

1319 Brittany Avenue, Naperville, Illinois 60540
Subdivision > Hobson Meadows
Sorry, we are updating photos, please update this page in 15 minutes
$865,000
|
Sold
|
|
| Status: | Closed |
| Sqft: | 3,962 |
| Cost/Sqft: | $227 |
| Beds: | 4 |
| Baths: | 5 |
| Year Built: | 1996 |
| Property Taxes: | $17,457 |
| Days On Market: | 4851 |
| Lot Size: | 0,00 |
Description
Over 6,000 SF of total finished living space! Executive home in sought after Hobson Meadows in North Naperville. Custom Gerten built home on professionally landscaped 1/2 acre lot across from the park!. Huge fenced yard, multilevel paver patio backing to open area. Interior features a two story family room and foyer, study, updated kitchen. Luxury Master suite, en suite BR and 3/4 BR w/ J & J BA. Basement is a 10!
Property Specifics
| Single Family | |
| — | |
| — | |
| 1996 | |
| Full | |
| — | |
| No | |
| — |
| Du Page | |
| Hobson Meadows | |
| 200 / Annual | |
| Other | |
| Lake Michigan | |
| Public Sewer | |
| 08390393 | |
| 0828108011 |
Nearby Schools
| NAME: | DISTRICT: | DISTANCE: | |
|---|---|---|---|
|
Grade School
Meadow Glens Elementary School |
203 | — | |
|
Middle School
Kennedy Junior High School |
203 | Not in DB | |
|
High School
Naperville Central High School |
203 | Not in DB | |
Property History
| DATE: | EVENT: | PRICE: | SOURCE: |
|---|---|---|---|
| 1 Oct, 2013 | Sold | $865,000 | MRED MLS |
| 18 Aug, 2013 | Under contract | $899,000 | MRED MLS |
| 10 Jul, 2013 | Listed for sale | $899,000 | MRED MLS |
Sorry, we are updating photos, please update this page in 15 minutes
Room Specifics
All Bedroom Info:
Total Bedrooms: 4
Bedrooms Above Ground: 4
Bedrooms Below Ground: 0
Total Bedrooms: 4
Bedrooms Above Ground: 4
Bedrooms Below Ground: 0
Second Bedroom Info:
Dimensions: —
Location: —Dimensions: —
Floor Type: Carpet
Third Bedroom Info:
Dimensions: —
Location: —Dimensions: —
Floor Type: Carpet
Fourth Bedroom Info:
Dimensions: —
Location: —Dimensions: —
Floor Type: Carpet
Bathroom Info:
Full Bathrooms: 5
Partial Bathrooms: 1Full Bathrooms: 5
Bathroom Amenities: Whirlpool,Separate Shower,Double Sink
Bathroom in Basement: 1
Additional Rooms Info:
Rooms: Balcony/Porch/Lanai,Breakfast Room,Exercise Room,Foyer,Game Room,Recreation Room,Sitting Room,Study,Walk In Closet
Basement: FullRooms: Balcony/Porch/Lanai,Breakfast Room,Exercise Room,Foyer,Game Room,Recreation Room,Sitting Room,Study,Walk In Closet
Basement Description: Finished
Other Specifics
| 3 | |
| Concrete Perimeter | |
| Concrete | |
| Patio, Brick Paver Patio, Storms/Screens | |
| Corner Lot,Fenced Yard,Landscaped,Park Adjacent | |
| 93X203X88X145X73 | |
| — | |
| Full | |
| Vaulted/Cathedral Ceilings, Skylight(s), Bar-Wet, Hardwood Floors, First Floor Laundry | |
| Double Oven, Microwave, Dishwasher, High End Refrigerator, Bar Fridge, Disposal, Stainless Steel Appliance(s) | |
| Not in DB | |
| Sidewalks, Street Lights, Street Paved | |
| — | |
| — | |
| Gas Log, Gas Starter |
Tax History
| Year | Property Taxes |
|---|---|
| 2013 | $17,457 |
Contact Agent
Nearby Similar Homes
1016 Liberty Drive, Naperville, Illinois 60540
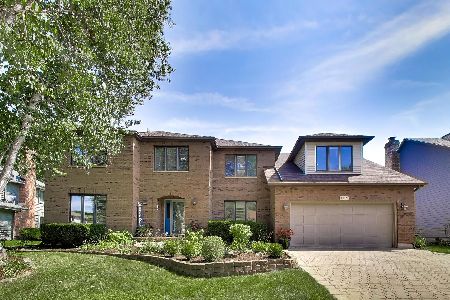
For Sale
$980,000
4 beds / 2.1 baths / 3,948 ft2
Single Family / Built: 1985
6

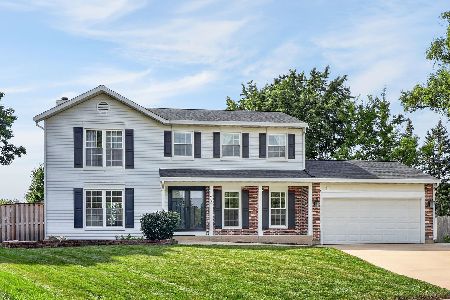
Nearby Sold Comparables
1415 Brandy Circle, Naperville, Illinois 60540

Sold
$1,300,000
5 beds / 3.2 baths / 4,198 ft2
Single Family / Built: 1993
1252

1419 Brandy Circle, Naperville, Illinois 60540
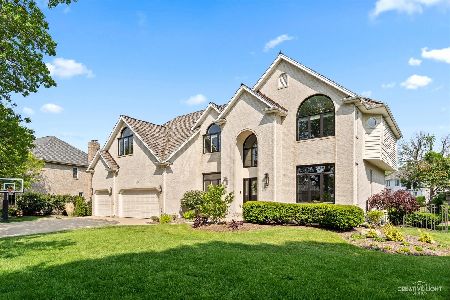
Sold
$1,399,900
4 beds / 4.1 baths / 4,102 ft2
Single Family / Built: 1997
1223
1307 Brittany Avenue, Naperville, Illinois 60540

Sold
$1,100,000
4 beds / 4.1 baths / 4,552 ft2
Single Family / Built: 2012
1662
1307 Brittany Avenue, Naperville, Illinois 60540

Sold
$1,625,000
4 beds / 5.1 baths / 4,552 ft2
Single Family / Built: 2012
573

Contact Agent
Listing Provided By
Coldwell Banker Residential
