

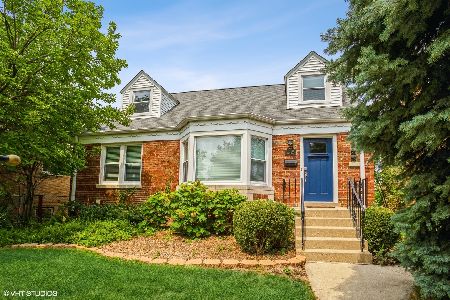
1319 Oakton Street, Des Plaines, Illinois 60018


$245,000
|
Sold
|
|
| Status: | Closed |
| Sqft: | 1,357 |
| Cost/Sqft: | $184 |
| Beds: | 2 |
| Baths: | 1 |
| Year Built: | 1952 |
| Property Taxes: | $5,211 |
| Days On Market: | 1998 |
| Lot Size: | 0,00 |
Description
What a great house. Close to shopping and so much more. No driveway off Oakton - 2 car Garage loads from alley in back. BONUS = shared alley with fire department could be real treat when snow plows are out. Kitchen has been recently updated and new wood laminate floor. 2 bedrooms on first floor + full bath on first floor. Walkup attic has super wide stairs and would be a great Master Bedroom renovation project and is plumbed for bath. Full basement waiting for your ideas w/ large laundry utility space, storage area and additional 19x12 basement room that needs your vision. Don't miss this one. Well cared for home on two lots (separate pins)
Property Specifics
| Single Family | |
| — | |
| Cape Cod | |
| 1952 | |
| Full | |
| Brick | |
| — | |
| — | |
| No | |
| — |
| Cook | |
| — | |
| 0 / Not Applicable | |
| None | |
| Lake Michigan | |
| Public Sewer | |
| Central Air | |
| Natural Gas, Forced Air | |
| 11091262 | |
| 09292020050000 |
Nearby Schools
| NAME: | DISTRICT: | DISTANCE: | |
|---|---|---|---|
|
Grade School
South Elementary School |
62 | — | |
|
Middle School
Algonquin Middle School |
62 | Not in DB | |
|
High School
Maine West High School |
207 | Not in DB | |
|
Alternate Elementary School
Iroquois Community School |
— | Not in DB | |
|
Alternate Junior High School
Iroquois Community School |
— | Not in DB | |
Property History
| DATE: | EVENT: | PRICE: | SOURCE: |
|---|---|---|---|
| 9 Jul, 2021 | Sold | $245,000 | MRED MLS |
| 10 Jun, 2021 | Under contract | $249,899 | MRED MLS |
| 22 May, 2021 | Listed for sale | $249,899 | MRED MLS |
Some photos of this home have been virtually staged.


Room Specifics
All Bedroom Info:
Total Bedrooms: 2
Bedrooms Above Ground: 2
Bedrooms Below Ground: 0
Total Bedrooms: 2
Bedrooms Above Ground: 2
Bedrooms Below Ground: 0
Second Bedroom Info:
Dimensions: —
Location: —Dimensions: —
Floor Type: Hardwood
Bathroom Info:
Full Bathrooms: 1
Partial Bathrooms: 0Full Bathrooms: 1
Bathroom Amenities: —
Bathroom in Basement: 0
Kitchen Info:
Dimensions: —
Location: —Dimensions: —
Floor Type: Wood Laminate
Features: Eating Area-Table Space
Laundry Room Info:
Dimensions: —
Location: —Dimensions: —
Floor Type: Other
Living Room Info:
Dimensions: —
Location: —Dimensions: —
Floor Type: Hardwood
Additional Rooms Info:
Rooms: Attic, Storage
Basement: FullRooms: Attic, Storage
Other Specifics
| 2 | |
| — | |
| Garage | |
| — | |
| — | |
| — | |
| Storms/Screens | |
| — | |
| 49X124 | |
| — | |
| None | |
| First Floor Bedroom, First Floor Full Bath | |
| Range, Microwave, Refrigerator, Washer, Dryer, Gas Cooktop, Gas Oven | |
| Not in DB | |
| Curbs, Sidewalks, Street Lights, Street Paved | |
| — | |
| — |
Tax History
| Year | Property Taxes |
|---|---|
| 2021 | $5,211 |
Contact Agent
Nearby Similar Homes
1509 Center Street, Des Plaines, Illinois 60018

For Sale
$550,000
4 beds / 3.0 baths / 2,442 ft2
Single Family / Built: 1930
245
1636 Cora Street, Des Plaines, Illinois 60018

For Sale
$435,000
3 beds / 1.1 baths / 1,323 ft2
Single Family / Built: 1981
19
1375 Whitcomb Avenue, Des Plaines, Illinois 60018

For Sale
$429,000
4 beds / 3.0 baths / 1,845 ft2
Single Family / Built: 1926
132
1280 Cora Street, Des Plaines, Illinois 60018

For Sale
$385,000
4 beds / 2.0 baths / 1,000 ft2
Single Family / Built: 1924
90
1645 Webster Lane, Des Plaines, Illinois 60018

For Sale
$634,900
4 beds / 3.0 baths / 2,052 ft2
Single Family / Built: 1942
138
1808 Linden Street, Des Plaines, Illinois 60018

For Sale
$374,900
3 beds / 1.0 baths / 980 ft2
Single Family / Built: 1952
60
Nearby Sold Comparables
1327 Oakton Street, Des Plaines, Illinois 60018

Sold
$315,000
4 beds / 1.0 baths / 1,394 ft2
Single Family / Built: 1952
1244
Des Plaines, Illinois 60018

Sold
$245,000
4 beds / 2.0 baths / 1,600 ft2
Single Family / Built: 1952
5097
1310 Hazel Court, Des Plaines, Illinois 60018
Sold
$349,000
4 beds / 2.0 baths / 1,600 ft2
Single Family / Built: 1952
1928
1641 Ash Street, Des Plaines, Illinois 60018
Sold
$138,900
4 beds / 2.0 baths / 0 ft2
Single Family / Built: 1951
6060
1333 Oakton Street, Des Plaines, Illinois 60018
Sold
$99,000
4 beds / 1.0 baths / 961 ft2
Single Family / Built: 1952
5157
1333 Oakton Street, Des Plaines, Illinois 60018
Sold
$199,900
4 beds / 1.0 baths / 1,400 ft2
Single Family / Built: 1952
3865
Contact Agent
Listing Provided By
Keller Williams Realty Ptnr,LL
