

132 Fernwood Lane, Bloomingdale, Illinois 60108
Subdivision > Bloomfield Hills
Sorry, we are updating photos, please update this page in 15 minutes
$451,000
|
Sold
|
|
| Status: | Closed |
| Sqft: | 2,679 |
| Cost/Sqft: | $168 |
| Beds: | 4 |
| Baths: | 3 |
| Year Built: | 1989 |
| Property Taxes: | $9,180 |
| Days On Market: | 4229 |
| Lot Size: | 0,21 |
Description
IMMACULATE & WELL MAINTAINED HOME WITH LOTS OF RECENT UPDATES! NEWER KITCHEN FEATURES LARGE ISLAND, GRANITE & STAINLESS & WITH BAY EATING AREA. HUGE MASTER WITH LUXURY TUB & SHOWER AND BIG WALK IN CLOSET. NEWER MAIN BATH, POWDER ROOM, CARPETING, CENTRAL AIR, FURNACE, HOT WATER HEATER, WINDOWS & DOORS. FINISHED BASMENT HAS LARGE L SHAPED RECREATION ROOM, OFFICE AREA & PLENTY OF STORAGE! LUSHLY LANDSCAPED FENCED YARD!
Property Specifics
| Single Family | |
| — | |
| — | |
| 1989 | |
| Full | |
| Vinyl Siding, Brick | |
| Asphalt | |
| TALBOT | |
| No | |
| 0.21 |
| Du Page | |
| Bloomfield Hills | |
| 492 / Annual | |
| None | |
| Lake Michigan | |
| Public Sewer | |
| Central Air | |
| Natural Gas, Forced Air | |
| 08876435 | |
| 0216112012 |
Nearby Schools
| NAME: | DISTRICT: | DISTANCE: | |
|---|---|---|---|
|
Grade School
Erickson Elementary School |
13 | — | |
|
Middle School
Westfield Middle School |
13 | Not in DB | |
|
High School
Lake Park High School |
108 | Not in DB | |
Property History
| DATE: | EVENT: | PRICE: | SOURCE: |
|---|---|---|---|
| 22 May, 2015 | Sold | $451,000 | MRED MLS |
| 24 Apr, 2015 | Under contract | $450,000 | MRED MLS |
| 30 Mar, 2015 | Listed for sale | $450,000 | MRED MLS |
Sorry, we are updating photos, please update this page in 15 minutes
Room Specifics
All Bedroom Info:
Total Bedrooms: 4
Bedrooms Above Ground: 4
Bedrooms Below Ground: 0
Total Bedrooms: 4
Bedrooms Above Ground: 4
Bedrooms Below Ground: 0
Second Bedroom Info:
Dimensions: —
Location: —Dimensions: —
Floor Type: Carpet
Third Bedroom Info:
Dimensions: —
Location: —Dimensions: —
Floor Type: Carpet
Fourth Bedroom Info:
Dimensions: —
Location: —Dimensions: —
Floor Type: Carpet
Bathroom Info:
Full Bathrooms: 3
Partial Bathrooms: 1Full Bathrooms: 3
Bathroom Amenities: Separate Shower, Double Sink, Soaking Tub
Bathroom in Basement: 0
Dining Room Info:
Dimensions: —
Location: —Dimensions: —
Floor Type: Carpet
Kitchen Info:
Dimensions: —
Location: —Dimensions: —
Floor Type: Other
Features: Eating Area-Table Space, Island, Pantry-Closet
Laundry Room Info:
Dimensions: —
Location: —Dimensions: —
Floor Type: Other
Living Room Info:
Dimensions: —
Location: —Dimensions: —
Floor Type: Carpet
Family Room Info:
Dimensions: —
Location: —Dimensions: —
Floor Type: Carpet
Additional Rooms Info:
Rooms: Eating Area, Game Room, Office, Recreation Room
Basement: FullRooms: Eating Area, Game Room, Office, Recreation Room
Other Specifics
| 2 | |
| Concrete Perimeter | |
| Garage | |
| — | |
| — | |
| — | |
| Patio | |
| Fenced Yard | |
| 9,242 | |
| Unfinished | |
| Full | |
| First Floor Laundry | |
| Range, Microwave, Dishwasher, Refrigerator, Disposal, Stainless Steel Appliance(s) | |
| Not in DB | |
| Sidewalks, Street Lights, Street Paved | |
| — | |
| Wood Burning, Gas Starter |
Tax History
| Year | Property Taxes |
|---|---|
| 2015 | $9,180 |
Contact Agent
Nearby Similar Homes
147 Los Lagos Drive, Bloomingdale, Illinois 60108
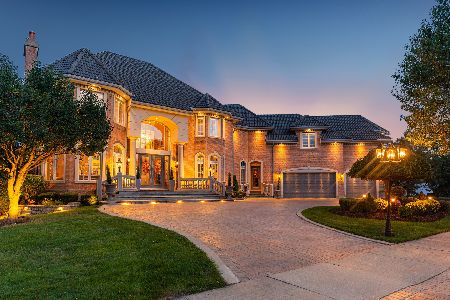
For Sale
$2,400,000
5 beds / 5.2 baths / 9,000 ft2
Single Family / Built: 2005
240
5N712 Garden Avenue, Roselle, Illinois 60172

For Sale
$599,900
4 beds / 2.0 baths / 2,453 ft2
Single Family / Built: 1972
7
305 Torrington Drive, Bloomingdale, Illinois 60108

For Sale
$650,000
3 beds / 3.1 baths / 2,250 ft2
Single Family / Built: 1991
19
106 Donmor Drive, Bloomingdale, Illinois 60108
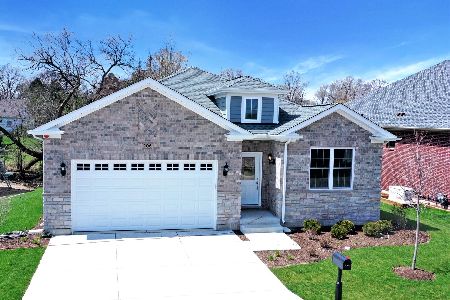
For Sale
$739,990
2 beds / 2.0 baths / 1,887 ft2
Single Family / Built: 2026
242
Nearby Sold Comparables
130 Fernwood Lane, Bloomingdale, Illinois 60108

Sold
$489,000
4 beds / 2.1 baths / 2,728 ft2
Single Family / Built: 1989
2769
344 Orchard Lane, Bloomingdale, Illinois 60108
Sold
$439,900
4 beds / 2.1 baths / 2,400 ft2
Single Family / Built: 1990
6675
342 Orchard Lane, Bloomingdale, Illinois 60108
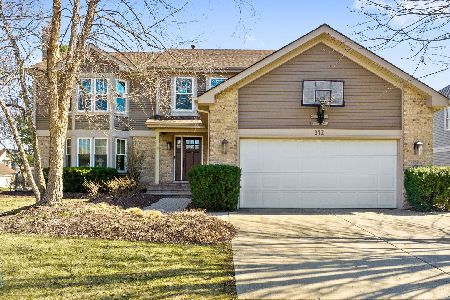
Sold
$610,000
4 beds / 2.1 baths / 2,769 ft2
Single Family / Built: 1989
958
133 Fernwood Lane, Bloomingdale, Illinois 60108

Sold
$609,000
4 beds / 2.1 baths / 2,526 ft2
Single Family / Built: 1990
539
138 Fernwood Lane, Bloomingdale, Illinois 60108

Sold
$599,999
4 beds / 2.1 baths / 2,757 ft2
Single Family / Built: 1990
1257
133 Fernwood Lane, Bloomingdale, Illinois 60108

Sold
$448,000
4 beds / 2.1 baths / 2,526 ft2
Single Family / Built: 1990
2274
Contact Agent
Listing Provided By
RE/MAX Central Inc.
