

344 Orchard Lane, Bloomingdale, Illinois 60108
Subdivision > Bloomfield Hills
Sorry, we are updating photos, please update this page in 15 minutes
$408,000
|
Sold
|
|
| Status: | Closed |
| Sqft: | 2,400 |
| Cost/Sqft: | $183 |
| Beds: | 4 |
| Baths: | 3 |
| Year Built: | 1990 |
| Property Taxes: | $6,350 |
| Days On Market: | 6675 |
| Lot Size: | 0,00 |
Description
IT'S BLOOMFIELD HILLS! OUTSTANDING NEIGHBORHOOD OF SINGLE FAMILY HOMES!! THIS 4 BEDROOM 2-STORY HAS UPGRADED ELEVATION AND A FINISHED BASEMENT TOO!!! HARDWOOD THRU-OUT, LAUNDRY 1ST FLOOR, ALL APPL STAY. INTERIOR LOT, PAVER SIDE APPRONS, PAVER PATIO, MATCHING MAILBOX. FIREPLACE PAD IN PLACE. DISTRICT 13 AND 108 SCHOOLS!!! VERY EZ TO SHOW!!
Property Specifics
| Single Family | |
| — | |
| French Provincial | |
| 1990 | |
| Partial | |
| Aluminum/Vinyl/Steel Siding, Brick | |
| Asphalt | |
| SPENCER | |
| No | |
| — |
| Du Page | |
| Bloomfield Hills | |
| 351 / Annual | |
| Other | |
| Lake Michigan | |
| Public Sewer | |
| Central Air | |
| Natural Gas, Forced Air | |
| 06969028 | |
| 0216112002 |
Nearby Schools
| NAME: | DISTRICT: | DISTANCE: | |
|---|---|---|---|
|
Grade School
Erickson Elementary School |
13 | — | |
|
Middle School
Westfield Middle School |
13 | Not in DB | |
|
High School
Lake Park High School |
108 | Not in DB | |
Property History
| DATE: | EVENT: | PRICE: | SOURCE: |
|---|---|---|---|
| 12 Sep, 2008 | Sold | $408,000 | MRED MLS |
| 28 Aug, 2008 | Under contract | $439,900 | MRED MLS |
| 18 Jul, 2008 | Listed for sale | $439,900 | MRED MLS |
| 28 Jul, 2018 | Under contract | $0 | MRED MLS |
| 11 Jul, 2018 | Listed for sale | $0 | MRED MLS |
| 20 Sep, 2019 | Under contract | $0 | MRED MLS |
| 18 Aug, 2019 | Listed for sale | $0 | MRED MLS |
| 17 Sep, 2022 | Under contract | $0 | MRED MLS |
| 13 Sep, 2022 | Listed for sale | $0 | MRED MLS |
Sorry, we are updating photos, please update this page in 15 minutes
Room Specifics
All Bedroom Info:
Total Bedrooms: 4
Bedrooms Above Ground: 4
Bedrooms Below Ground: 0
Total Bedrooms: 4
Bedrooms Above Ground: 4
Bedrooms Below Ground: 0
Second Bedroom Info:
Dimensions: —
Location: —Dimensions: —
Floor Type: Carpet
Third Bedroom Info:
Dimensions: —
Location: —Dimensions: —
Floor Type: Carpet
Fourth Bedroom Info:
Dimensions: —
Location: —Dimensions: —
Floor Type: Carpet
Bathroom Info:
Full Bathrooms: 3
Partial Bathrooms: 1Full Bathrooms: 3
Bathroom Amenities: Separate Shower
Bathroom in Basement: 0
Dining Room Info:
Dimensions: —
Location: —Dimensions: —
Floor Type: Hardwood
Kitchen Info:
Dimensions: —
Location: —Dimensions: —
Floor Type: Ceramic Tile
Features: Eating Area-Table Space, Island, Pantry-Closet
Laundry Room Info:
Dimensions: —
Location: —Dimensions: —
Floor Type: Ceramic Tile
Living Room Info:
Dimensions: —
Location: —Dimensions: —
Floor Type: Hardwood
Family Room Info:
Dimensions: —
Location: —Dimensions: —
Floor Type: Parquet
Additional Rooms Info:
Rooms: Breakfast Room, Gallery, Recreation Room, Utility Room-1st Floor
Basement: PartialRooms: Breakfast Room, Gallery, Recreation Room, Utility Room-1st Floor
Other Specifics
| 2 | |
| Concrete Perimeter | |
| Garage | |
| — | |
| — | |
| — | |
| Patio | |
| Landscaped | |
| 76 X 124 | |
| Unfinished | |
| Full | |
| — | |
| Double Oven, Microwave, Dishwasher, Refrigerator, Washer, Dryer, Disposal | |
| Not in DB | |
| Sidewalks, Street Lights, Street Paved | |
| — | |
| — |
Tax History
| Year | Property Taxes |
|---|---|
| 2008 | $6,350 |
Contact Agent
Nearby Similar Homes
5N712 Garden Avenue, Roselle, Illinois 60172

For Sale
$599,900
4 beds / 2.0 baths / 2,453 ft2
Single Family / Built: 1972
7
147 Los Lagos Drive, Bloomingdale, Illinois 60108
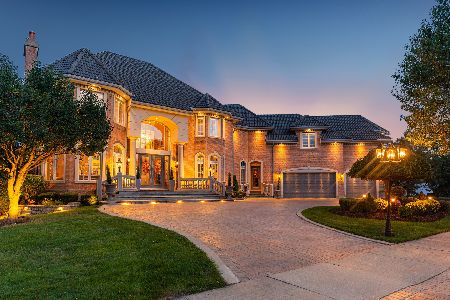
For Sale
$2,400,000
5 beds / 5.2 baths / 9,000 ft2
Single Family / Built: 2005
240
305 Torrington Drive, Bloomingdale, Illinois 60108

For Sale
$650,000
3 beds / 3.1 baths / 2,250 ft2
Single Family / Built: 1991
19
106 Donmor Drive, Bloomingdale, Illinois 60108
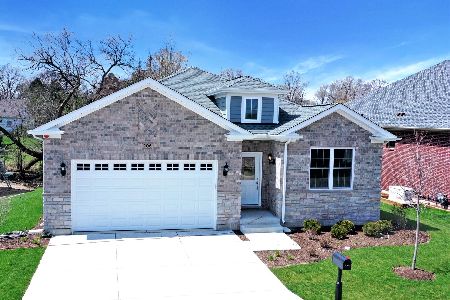
For Sale
$739,990
2 beds / 2.0 baths / 1,887 ft2
Single Family / Built: 2026
242
Nearby Sold Comparables
342 Orchard Lane, Bloomingdale, Illinois 60108
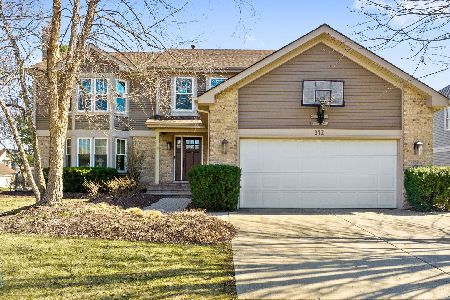
Sold
$610,000
4 beds / 2.1 baths / 2,769 ft2
Single Family / Built: 1989
958
130 Fernwood Lane, Bloomingdale, Illinois 60108

Sold
$489,000
4 beds / 2.1 baths / 2,728 ft2
Single Family / Built: 1989
2769
132 Fernwood Lane, Bloomingdale, Illinois 60108
Sold
$450,000
4 beds / 2.1 baths / 2,679 ft2
Single Family / Built: 1989
4229
350 Orchard Lane, Bloomingdale, Illinois 60108
Sold
$400,000
4 beds / 2.1 baths / 2,526 ft2
Single Family / Built: 1990
3781
350 Orchard Lane, Bloomingdale, Illinois 60108

Sold
$450,000
4 beds / 2.1 baths / 2,526 ft2
Single Family / Built: 1990
1715
339 Orchard Lane, Bloomingdale, Illinois 60108
Sold
$365,000
4 beds / 2.1 baths / 2,348 ft2
Single Family / Built: 1989
3114
Contact Agent
Listing Provided By
RE/MAX Accord
