

1321 Big Sur Parkway, Algonquin, Illinois 60102


$395,000
|
Sold
|
|
| Status: | Closed |
| Sqft: | 1,696 |
| Cost/Sqft: | $233 |
| Beds: | 3 |
| Baths: | 2 |
| Year Built: | 1988 |
| Property Taxes: | $8,524 |
| Days On Market: | 244 |
| Lot Size: | 0,00 |
Description
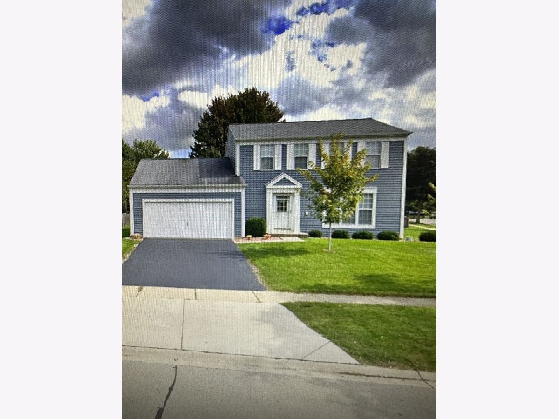
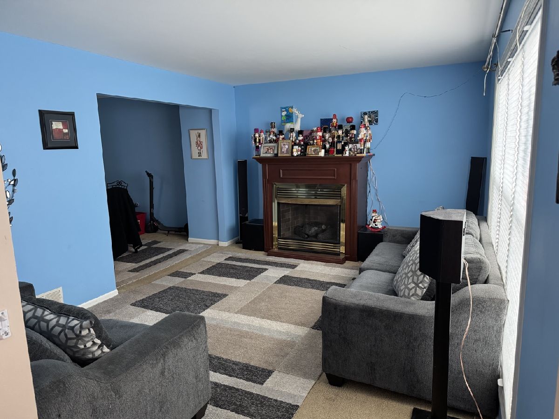
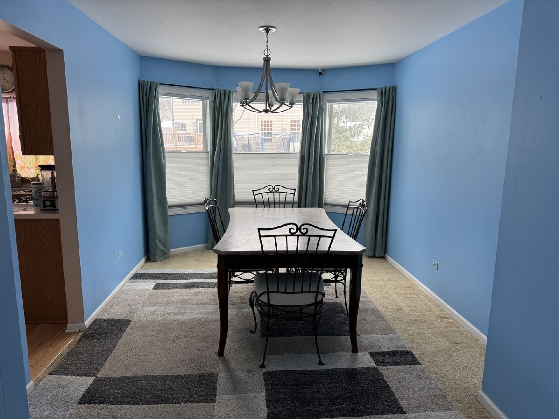
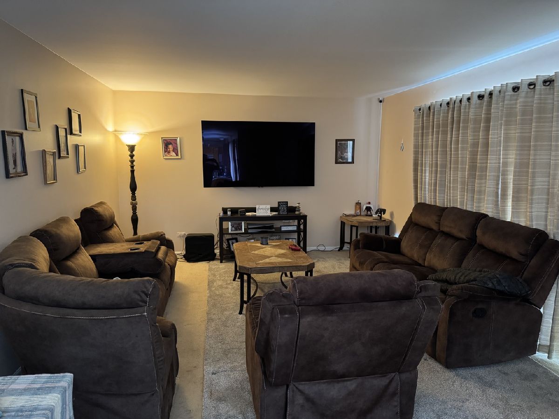
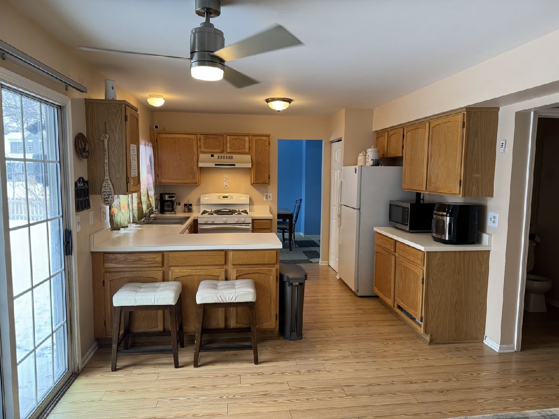
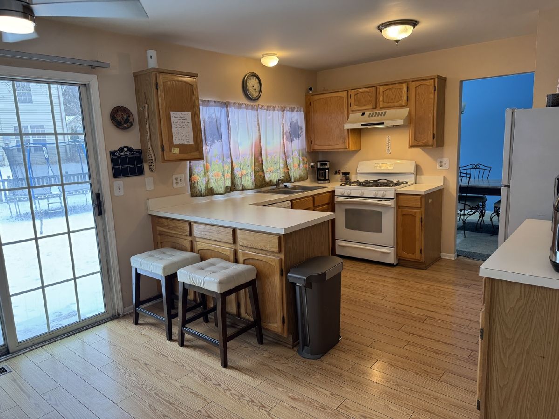

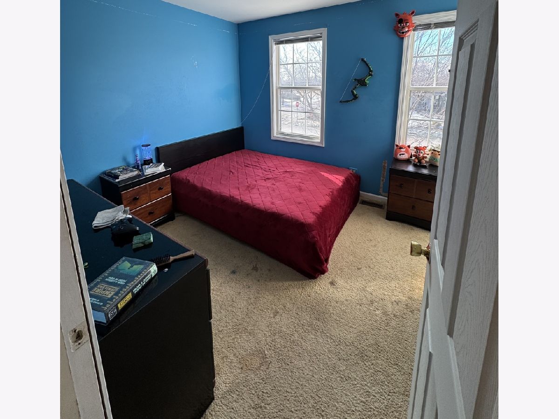
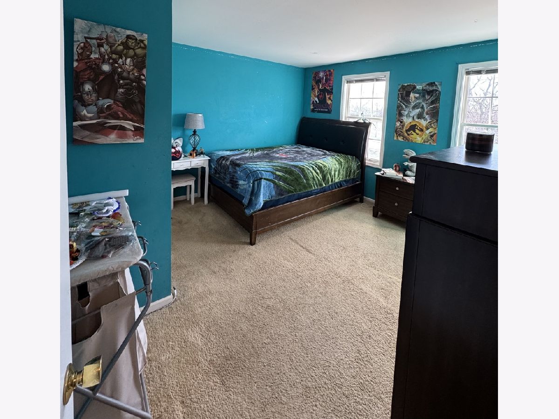
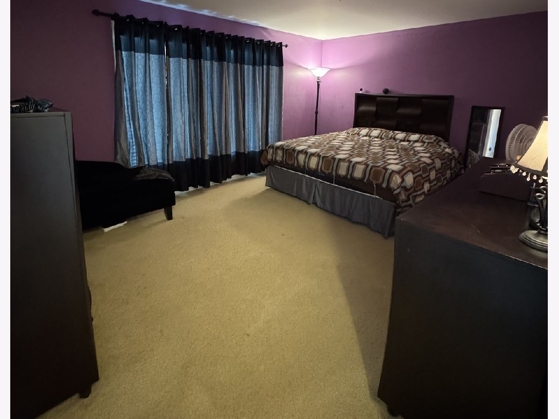
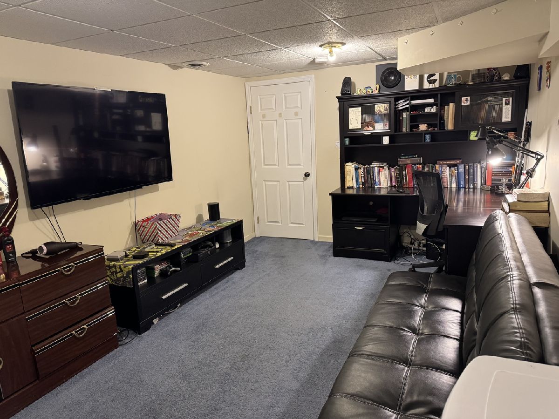
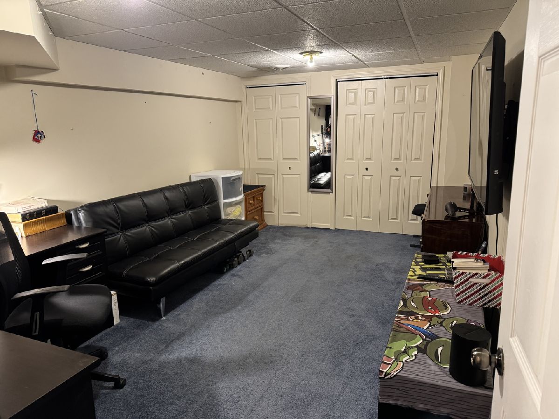
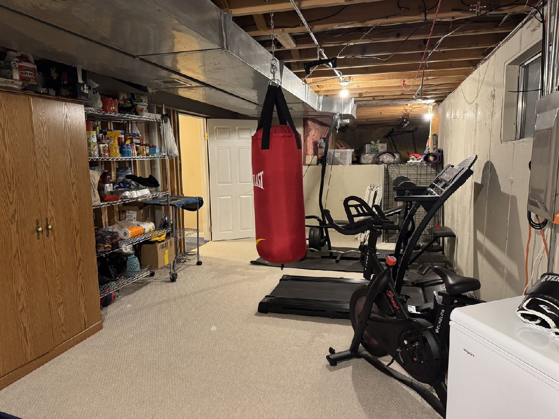
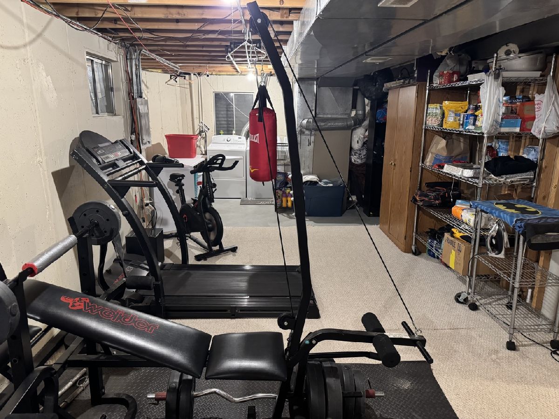

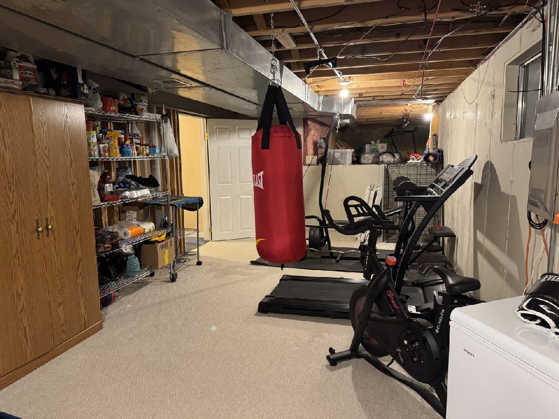
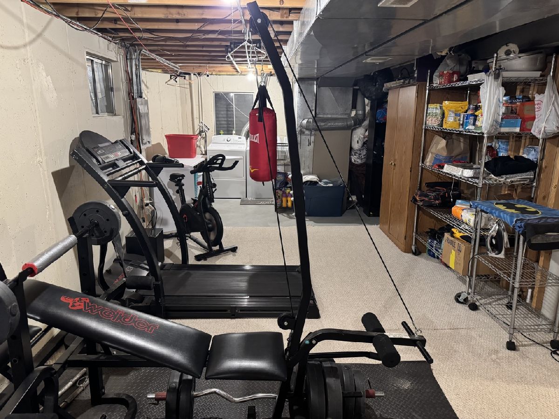
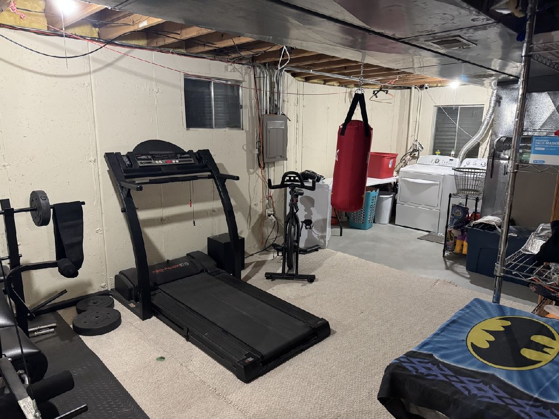
Welcome home to this lovingly cared for home in the heart of the family friendly Copper Oaks subdivision, located on a quiet side street and situated on a corner lot, this home offers space, comfort and a wonderful neighborhood setting. The open floor plan is perfect for busy family life, featuring a large eat in kitchen with plenty of custom cabinetry, space and room to gather. Sliding glass doors lead to private patio. With a formal living room, dining room and family room on the main level there is space for everyone! Upstairs all are bedrooms conveniently located including the Master bedroom with shared access to full bath. The partially finished basement is a perfect set up for an additional recreation, office or a 4th bedroom space! You will be just minutes from public parks, golf courses, Forest Preserve and easy access to I90. This home checks all the boxes for today's active family. Come and see why this is the perfect place to grow, gather and create lasting memories.
Property Specifics
| Single Family | |
| — | |
| — | |
| 1988 | |
| — | |
| Forest | |
| No | |
| — |
| — | |
| Copper Oaks | |
| — / Not Applicable | |
| — | |
| — | |
| — | |
| 12555270 | |
| 1935404007 |
Property History
| DATE: | EVENT: | PRICE: | SOURCE: |
|---|---|---|---|
| 15 Sep, 2021 | Sold | $280,000 | MRED MLS |
| 26 Jul, 2021 | Under contract | $269,900 | MRED MLS |
| 20 Jul, 2021 | Listed for sale | $269,900 | MRED MLS |
| 23 Mar, 2026 | Sold | $395,000 | MRED MLS |
| 16 Feb, 2026 | Under contract | $395,000 | MRED MLS |
| 27 Jan, 2026 | Listed for sale | $395,000 | MRED MLS |
Room Specifics
Total Bedrooms: 3
Bedrooms Above Ground: 3
Bedrooms Below Ground: 0
Dimensions: —
Floor Type: —
Dimensions: —
Floor Type: —
Full Bathrooms: 2
Bathroom Amenities: —
Bathroom in Basement: 0
Rooms: —
Basement Description: —
Other Specifics
| 2 | |
| — | |
| — | |
| — | |
| — | |
| 90 x 125 | |
| — | |
| — | |
| — | |
| — | |
| Not in DB | |
| — | |
| — | |
| — | |
| — |
Tax History
| Year | Property Taxes |
|---|---|
| 2021 | $5,524 |
| 2026 | $8,524 |
Contact Agent
Nearby Similar Homes

Nearby Sold Comparables

Contact Agent
Listing Provided By
Re/Max Cityview
