

1321 Sleepy Hollow Lane, Darien, Illinois 60561
Subdivision > Farmingdale South
Sorry, we are updating photos, please update this page in 15 minutes
$255,000
|
Sold
|
|
| Status: | Closed |
| Sqft: | 0 |
| Cost/Sqft: | — |
| Beds: | 4 |
| Baths: | 3 |
| Year Built: | 1972 |
| Property Taxes: | $6,736 |
| Days On Market: | 5406 |
| Lot Size: | 0,00 |
Description
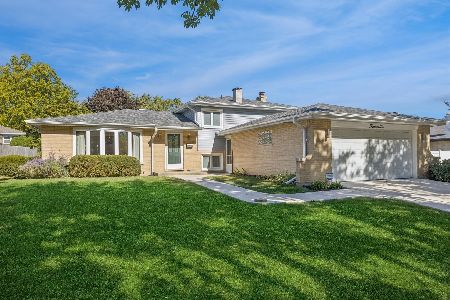
All brick Split Level on nearly a 1/3 acre lot w/private patio & dog run*Spacious rm sizes thru-out!*Oak hardwood flrs*Lrg Eat-In Kit*Entertain in the Sep Din Rm*Bright Liv Rm w/built-ins*Supersized Fam Rm w/FP*4 BRs (4th being used as office)*2-1/2 Bths*Sub-Basement w/raised cement crawl w/lots of storage (Slate Billiard Table Stays!)*Home Warranty*School & Commuter Bus*Hinsdale So. HS. GREAT HOME! FANTASTIC PRICE!
Property Specifics
| Single Family | |
| — | |
| Tri-Level | |
| 1972 | |
| Partial | |
| Brick | |
| Asphalt | |
| SPLIT LEVEL W/SUB-BASEMENT | |
| No | |
| — |
| Du Page | |
| Farmingdale South | |
| 0 / Not Applicable | |
| None | |
| Lake Michigan | |
| Public Sewer | |
| Central Air | |
| Natural Gas, Forced Air | |
| 07979494 | |
| 0933204001 |
Nearby Schools
| NAME: | DISTRICT: | DISTANCE: | |
|---|---|---|---|
|
Grade School
Concord Elementary School |
63 | — | |
|
Middle School
Cass Junior High School |
63 | Not in DB | |
|
High School
Hinsdale South High School |
86 | Not in DB | |
Property History
| DATE: | EVENT: | PRICE: | SOURCE: |
|---|---|---|---|
| 15 Nov, 2012 | Sold | $255,000 | MRED MLS |
| 3 Oct, 2012 | Under contract | $279,000 | MRED MLS |
| — | Last price change | $290,000 | MRED MLS |
| 21 Jan, 2012 | Listed for sale | $340,000 | MRED MLS |
Sorry, we are updating photos, please update this page in 15 minutes
Room Specifics
All Bedroom Info:
Total Bedrooms: 4
Bedrooms Above Ground: 4
Bedrooms Below Ground: 0
Total Bedrooms: 4
Bedrooms Above Ground: 4
Bedrooms Below Ground: 0
Second Bedroom Info:
Dimensions: —
Location: —Dimensions: —
Floor Type: Carpet
Third Bedroom Info:
Dimensions: —
Location: —Dimensions: —
Floor Type: Carpet
Fourth Bedroom Info:
Dimensions: —
Location: —Dimensions: —
Floor Type: Carpet
Bathroom Info:
Full Bathrooms: 3
Partial Bathrooms: 1Full Bathrooms: 3
Bathroom Amenities: —
Bathroom in Basement: 0
Dining Room Info:
Dimensions: —
Location: —Dimensions: —
Floor Type: Hardwood
Kitchen Info:
Dimensions: —
Location: —Dimensions: —
Floor Type: Wood Laminate
Features: Eating Area-Table Space
Living Room Info:
Dimensions: —
Location: —Dimensions: —
Floor Type: Hardwood
Family Room Info:
Dimensions: —
Location: —Dimensions: —
Floor Type: Carpet
Additional Rooms Info:
Rooms: Foyer
Basement: PartialRooms: Foyer
Other Specifics
| 2 | |
| Concrete Perimeter | |
| Garage | |
| — | |
| — | |
| — | |
| Patio, Porch | |
| — | |
| 121X135X103X134 | |
| Unfinished | |
| — | |
| Hardwood Floors, Wood Laminate Floors | |
| Range, Dishwasher, Refrigerator, Washer, Dryer, Disposal | |
| Not in DB | |
| Sidewalks, Street Lights, Street Paved | |
| — | |
| Wood Burning |
Tax History
| Year | Property Taxes |
|---|---|
| 2012 | $6,736 |
Contact Agent
Nearby Similar Homes

7721 Stevens Street, Darien, Illinois 60561
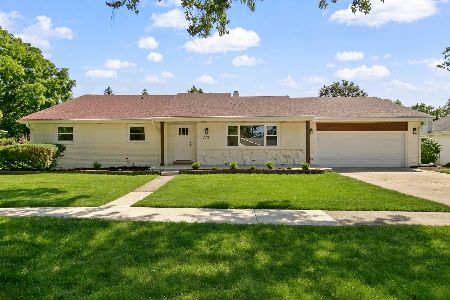
For Sale
$625,700
3 beds / 2.0 baths / 2,272 ft2
Single Family / Built: 1969
47
1409 Sequoia Lane, Darien, Illinois 60561
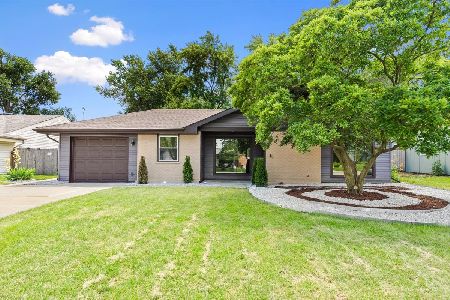
For Sale
$470,000
4 beds / 2.0 baths / 1,675 ft2
Single Family / Built: 1961
60
7714 Brookhaven Avenue, Darien, Illinois 60561
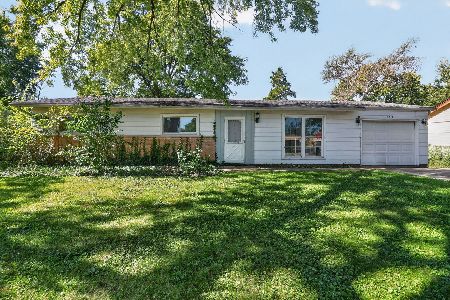
For Sale
$325,000
4 beds / 2.0 baths / 1,430 ft2
Single Family / Built: 1959
18
1534 Sequoia Lane, Darien, Illinois 60561
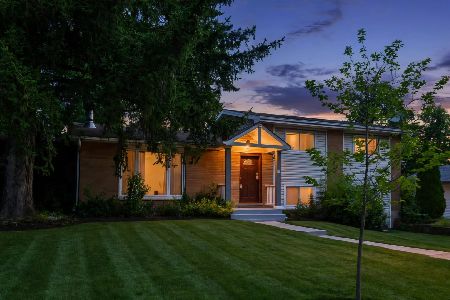
For Sale
$390,000
4 beds / 2.0 baths / 1,274 ft2
Single Family / Built: 1963
32
Nearby Sold Comparables
1314 Iroquois Lane, Darien, Illinois 60561

Sold
$245,500
3 beds / 1.1 baths / 0 ft2
Single Family / Built: 1971
5102
1318 Sleepy Hollow Lane, Darien, Illinois 60561
Sold
$319,900
4 beds / 2.1 baths / 2,174 ft2
Single Family / Built: 1971
3833

1310 Iroquois Lane, Darien, Illinois 60561
Sold
$439,000
3 beds / 2.0 baths / 1,350 ft2
Single Family / Built: 1971
395
1314 Sleepy Hollow Lane, Darien, Illinois 60561
Sold
$324,900
4 beds / 2.1 baths / 0 ft2
Single Family / Built: —
6790
Contact Agent
Listing Provided By
Realty Executives Premiere
