

13210 Oak Ridge Trail, Palos Heights, Illinois 60463


$359,000
|
Sold
|
|
| Status: | Closed |
| Sqft: | 1,430 |
| Cost/Sqft: | $251 |
| Beds: | 2 |
| Baths: | 2 |
| Year Built: | 1980 |
| Property Taxes: | $4,671 |
| Days On Market: | 50 |
| Lot Size: | 0,00 |
Description
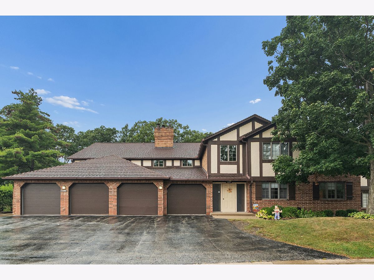
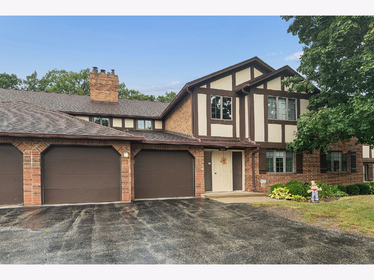
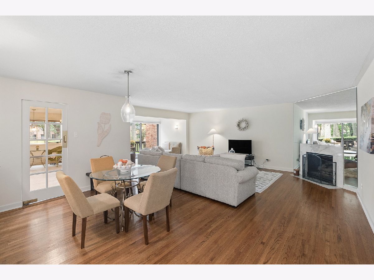
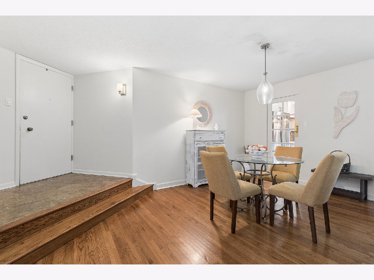
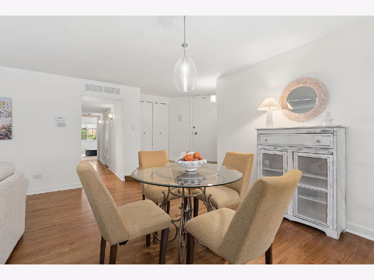
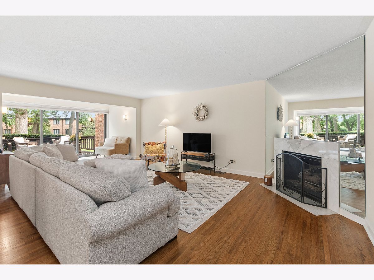
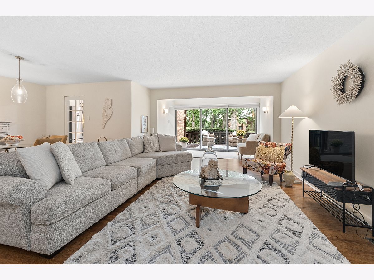
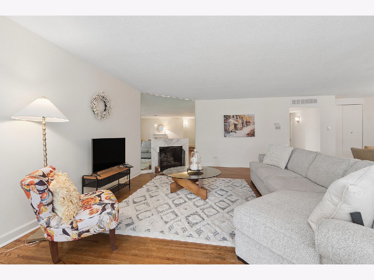
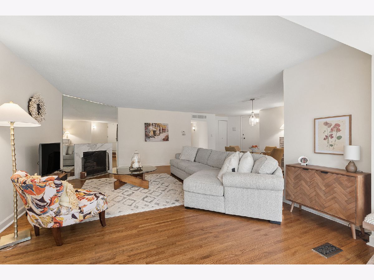
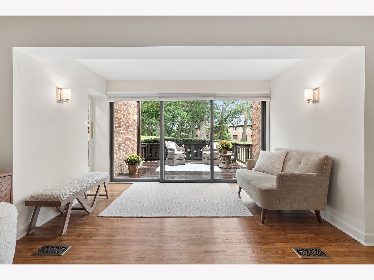
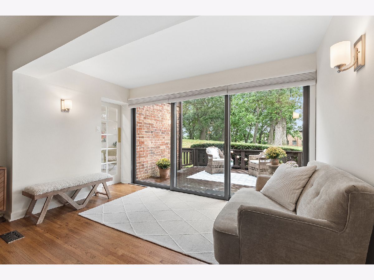
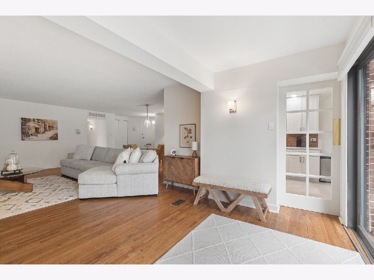
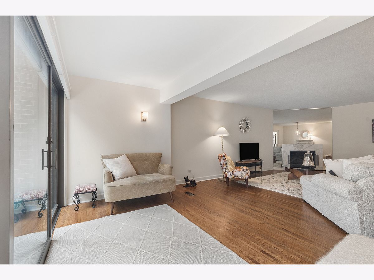
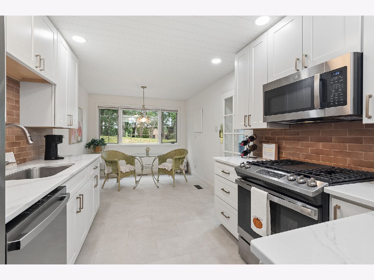
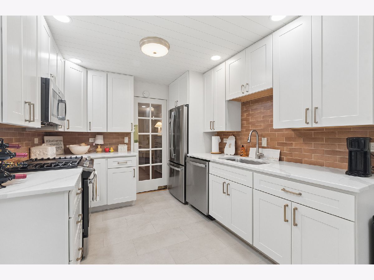
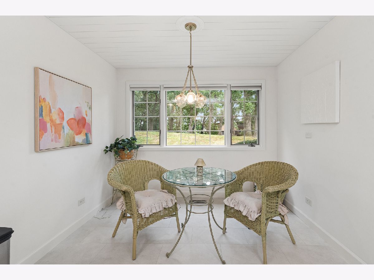
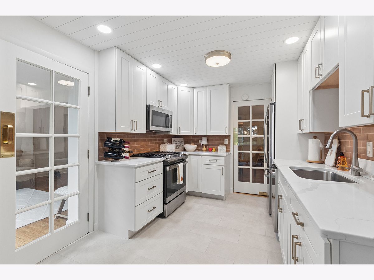
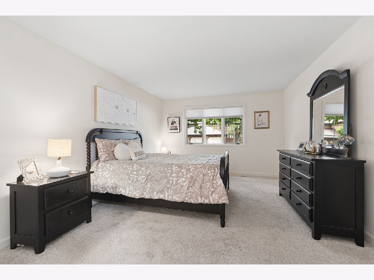
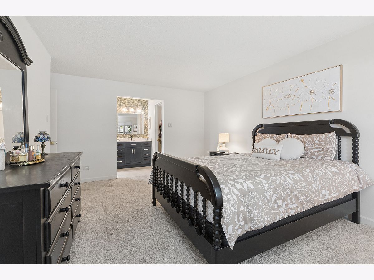
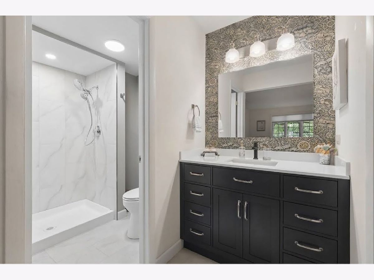
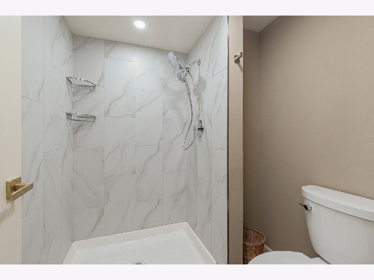
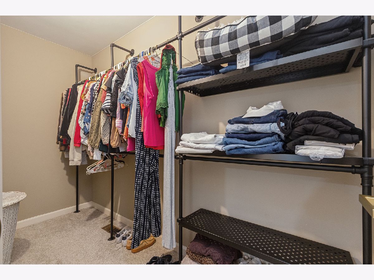
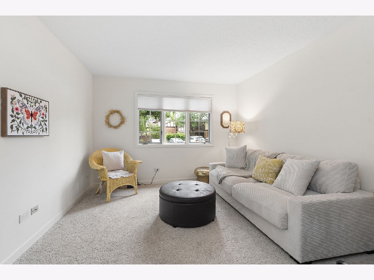
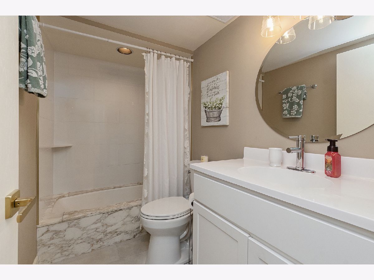
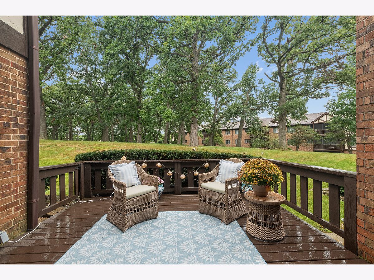
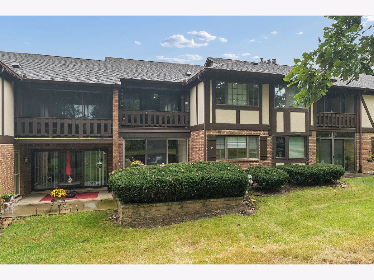
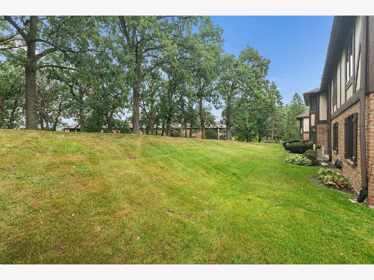
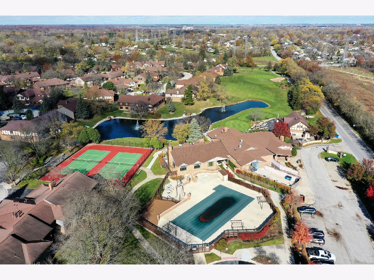
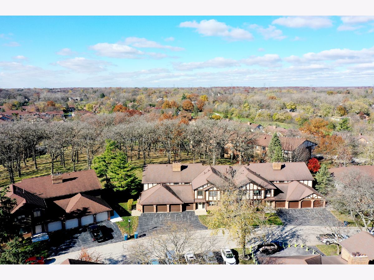
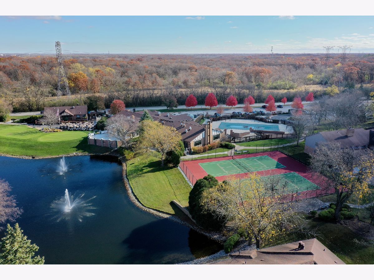
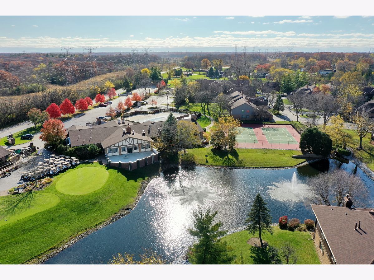
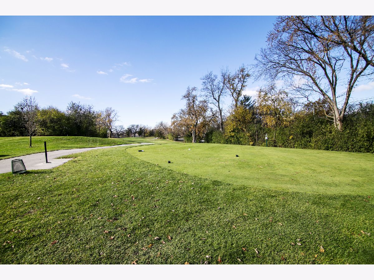
Welcome to Oak Hills Country Club Village- one of Palos Heights' most sought after communities where resort-style amenities, serene natural surroundings, and maintenance-free living come together beautifully. This wonderfully remodeled first floor 2 Bedroom, 2 Bath condo with an attached Garage offers the rare convenience of TRUE GROUND LEVEL LIVING with no stairs, making it an ideal choice for comfort and accessibility. Step inside to an open, airy floorplan enhanced by gorgeous natural hardwood floors, an extended Living Room, and a striking corner marble fireplace. Large patio doors frame peaceful wooded views, and the oversized private Deck provides a quiet retreat for morning coffee or evening relaxation. Classic swinging doors lead to the updated eat-in Kitchen, featuring newer white cabinetry, quartz countertops, stainless steel appliances, and porcelain tile flooring-a timeless, modern look. The primary suite includes its own full Bath and a spacious walk-in Closet, while the second Bath offers an elegant marble tub surround. Oak Hills Country Club Village residents enjoy an exceptional lifestyle with access to a pool, tennis and pickleball courts, exercise facility, clubhouse, golf course, and scenic walking paths that wind through nearby forest preserves. This beautifully updated condo combines modern elegance with the tranquil charm of a golf course community-an outstanding opportunity in a highly desirable subdivision.
Property Specifics
| Condos/Townhomes | |
| 1 | |
| — | |
| 1980 | |
| 2024 | |
| None | |
| Brick, Cedar | |
| Asphalt | |
| 1A | |
| No | |
| — |
| Cook | |
| Oak Hills | |
| 425 / Monthly | |
| Water, Insurance, Clubhouse, Exercise Facilities, Pool, Exterior Maintenance, Lawn Care, Scavenger, Snow Removal | |
| Lake Michigan | |
| Public Sewer | |
| Central Air | |
| Gas, Forced Air | |
| 12755706 | |
| 23363031431193 |
Nearby Schools
| NAME: | DISTRICT: | DISTANCE: | |
|---|---|---|---|
|
Grade School
Palos East Elementary School |
118 | — | |
|
Middle School
Palos South Middle School |
118 | Not in DB | |
|
High School
Amos Alonzo Stagg High School |
230 | Not in DB | |
Property History
| DATE: | EVENT: | PRICE: | SOURCE: |
|---|---|---|---|
| 25 Jun, 2013 | Sold | $120,000 | MRED MLS |
| 17 May, 2013 | Under contract | $124,900 | MRED MLS |
| 30 Apr, 2013 | Listed for sale | $124,900 | MRED MLS |
| 30 Oct, 2026 | Sold | $359,000 | MRED MLS |
| 20 Sep, 2026 | Under contract | $359,000 | MRED MLS |
| 14 Sep, 2026 | Listed for sale | $359,000 | MRED MLS |
Room Specifics
Total Bedrooms: 2
Bedrooms Above Ground: 2
Bedrooms Below Ground: 0
Dimensions: 17X12
Floor Type: Carpet
Dimensions: 13X11
Floor Type: Carpet
Full Bathrooms: 2
Bathroom Amenities: —
Bathroom in Basement: —
Dimensions: 16X10
Floor Type: Hardwood
Dimensions: 19X10
Floor Type: —
Features: Eating Area-Table Space, SolidSurfaceCounter, Updated Kitchen
Dimensions: 7X6
Floor Type: Vinyl
Dimensions: 27X14
Floor Type: Hardwood
Rooms: Deck, Foyer, Storage, Walk In Closet
Name: Foyer
Dimensions: 8X6
Floor Type: Hardwood
Name: Deck
Dimensions: 14X10
Floor Type: —
Name: Storage
Dimensions: 10X6
Floor Type: Other
Name: Walk In Closet
Dimensions: 10X6
Floor Type: Carpet
Other Specifics
| 1 | |
| Concrete Perimeter | |
| Asphalt, Garage Door Opener, Attached, Garage | |
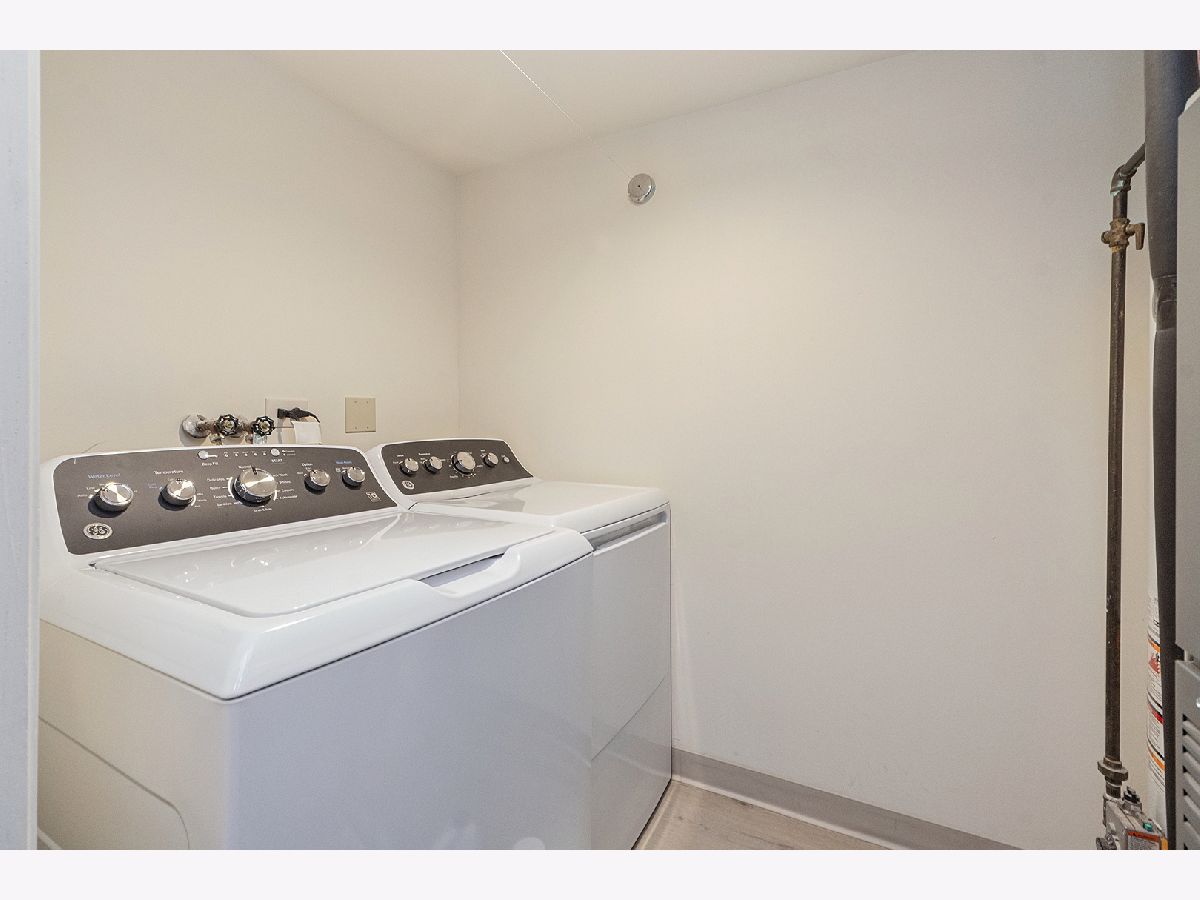
| Main Level, Washer Hookup, Gas Dryer Hookup, In Unit | |
| Hardwood | |
| Deck, Patio | |
| In Ground | |
| Tennis Court(s), Club House, Garage(s), Storage | |
| — | |
| Common Grounds | |
| COMMON | |
| — | |
| Full, Shower Only | |
| 1st Floor Bedroom, 1st Floor Full Bath, Storage, Flexicore, Walk-In Closet(s), Health Facilities, Quartz Counters | |
| Range, Microwave, Dishwasher, Refrigerator, Washer, Dryer, Stainless Steel Appliance(s), Gas Oven, Humidifier | |
| Not in DB | |
| — | |
| Exercise Room, Storage, Golf Course, Health Club, On Site Manager/Engineer, Park, Party Room, Pool, Restaurant, Sauna, Security Door Lock(s), Steam Room, Tennis Court(s) | |
| Gas Log, Gas Starter |
Tax History
| Year | Property Taxes |
|---|---|
| 2013 | $1,739 |
| 2026 | $4,671 |
Contact Agent
Nearby Similar Homes
Nearby Sold Comparables

Contact Agent
Listing Provided By
RE/MAX 1st Service
