

13229 Cedar Crest Lane, Huntley, Illinois 60142
Subdivision > Del Webb Sun City
Sorry, we are updating photos, please update this page in 15 minutes
$187,500
|
Sold
|
|
| Status: | Closed |
| Sqft: | 1,564 |
| Cost/Sqft: | $125 |
| Beds: | 2 |
| Baths: | 2 |
| Year Built: | 2006 |
| Property Taxes: | $3,665 |
| Days On Market: | 3836 |
| Lot Size: | 0,13 |
Description
POPULAR POTOMAC MODEL WITH BRICK FRONT-LARGEST OF THE CLUB HOMES! LIGHT & BRIGHT. WOOD FLOORS IN KITCHEN, FAMILY ROOM, WALK WAY IN LIVING/DINING, AND HALL.BACK SPLASH IN KITCHEN. MASTER BEDROOM WITH BAY WINDOW. MASTER BATH WITH DUAL SINKS, LIVING-DINING ROOM, SEPARATE DEN, 2 CAR GARAGE WITH EXTRA STORAGE ABOVE WITH PULL DOWN STAIRS, FANTASTIC ENLARGED PATIO WITH B.B.Q GRILL AND REFRIGERATOR BUILT IN. POWER AWNING. FIRE SUPPRESSION SYSTEM. PREMIUM LOT CLOSE TO EVERYTHING. ENJOY THE LIFESTYLE OF THIS 55+ COMMUNITY! HOME WARRANTY! A MUST SEE!
Property Specifics
| Single Family | |
| — | |
| Ranch | |
| 2006 | |
| None | |
| Vinyl Siding, Brick | |
| Asphalt | |
| POTOMAC | |
| No | |
| 0.13 |
| Kane | |
| Del Webb Sun City | |
| 134 / Monthly | |
| Clubhouse, Exercise Facilities, Pool, Scavenger | |
| Public | |
| Public Sewer | |
| Central Air | |
| Natural Gas, Forced Air | |
| 09220830 | |
| 0207129025 |
Property History
| DATE: | EVENT: | PRICE: | SOURCE: |
|---|---|---|---|
| 24 Jun, 2016 | Sold | $187,500 | MRED MLS |
| 19 May, 2016 | Under contract | $195,000 | MRED MLS |
| 9 May, 2016 | Listed for sale | $195,000 | MRED MLS |
Sorry, we are updating photos, please update this page in 15 minutes
Room Specifics
All Bedroom Info:
Total Bedrooms: 2
Bedrooms Above Ground: 2
Bedrooms Below Ground: 0
Total Bedrooms: 2
Bedrooms Above Ground: 2
Bedrooms Below Ground: 0
Second Bedroom Info:
Dimensions: —
Location: —Dimensions: —
Floor Type: Carpet
Bathroom Info:
Full Bathrooms: 2
Partial Bathrooms: 0Full Bathrooms: 2
Bathroom Amenities: Separate Shower, Double Sink
Bathroom in Basement: —
Dining Room Info:
Dimensions: —
Location: —Dimensions: —
Floor Type: Carpet
Kitchen Info:
Dimensions: —
Location: —Dimensions: —
Floor Type: Hardwood
Features: Eating Area-Table Space, Island, Pantry-Closet
Laundry Room Info:
Dimensions: —
Location: —Dimensions: —
Floor Type: Vinyl
Living Room Info:
Dimensions: —
Location: —Dimensions: —
Floor Type: Carpet
Family Room Info:
Dimensions: —
Location: —Dimensions: —
Floor Type: Hardwood
Additional Rooms Info:
Rooms: Breakfast Room, Den
Basement: NoneRooms: Breakfast Room, Den
Other Specifics
| 2 | |
| Concrete Perimeter | |
| Garage | |
| — | |
| — | |
| — | |
| Patio | |
| — | |
| 49 X 117 | |
| — | |
| Full | |
| First Floor Bedroom, First Floor Laundry, First Floor Full Bath | |
| Range, Microwave, Dishwasher, Refrigerator, Washer, Dryer, Disposal | |
| Not in DB | |
| Clubhouse, Pool, Sidewalks, Street Lights | |
| — | |
| — |
Tax History
| Year | Property Taxes |
|---|---|
| 2016 | $3,665 |
Contact Agent
Nearby Similar Homes
13732 Pineview Drive, Huntley, Illinois 60142
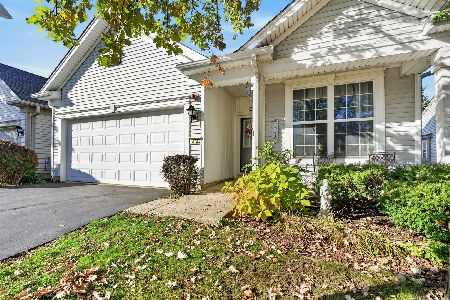
For Sale
$356,500
2 beds / 2.0 baths / 1,564 ft2
Single Family / Built: 2006
33
13180 Red Alder Avenue, Huntley, Illinois 60142
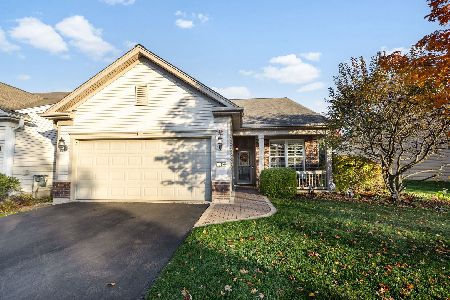
For Sale
$389,000
2 beds / 2.0 baths / 1,562 ft2
Single Family / Built: 2008
11
13655 Ivy Drive, Huntley, Illinois 60142
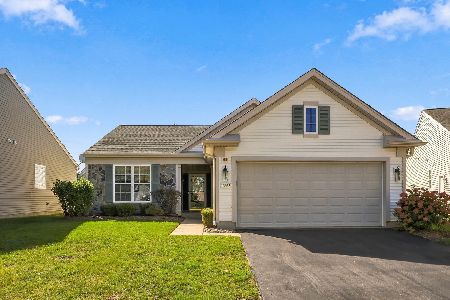
For Sale
$410,000
2 beds / 2.0 baths / 1,684 ft2
Single Family / Built: 2006
32
13147 Silver Birch Drive, Huntley, Illinois 60142

For Sale
$504,900
2 beds / 2.0 baths / 2,316 ft2
Single Family / Built: 2006
12
13545 Ivy Drive, Huntley, Illinois 60142

For Sale
$399,900
2 beds / 2.0 baths / 1,669 ft2
Single Family / Built: 2007
46
13102 Dearborn Trail, Huntley, Illinois 60142

For Sale
$695,000
3 beds / 3.1 baths / 2,804 ft2
Single Family / Built: 2003
4
Nearby Sold Comparables
13235 Cedar Crest Lane, Huntley, Illinois 60142

Sold
$147,200
2 beds / 2.0 baths / 1,212 ft2
Single Family / Built: 2006
5071
13219 Cedar Crest Lane, Huntley, Illinois 60142
Sold
$237,900
2 beds / 2.0 baths / 1,564 ft2
Single Family / Built: 2006
2693
13239 Cedar Crest Lane, Huntley, Illinois 60142
Sold
$163,900
2 beds / 2.0 baths / 1,389 ft2
Single Family / Built: 2007
4503
13215 Cedar Crest Lane, Huntley, Illinois 60142

Sold
$319,000
2 beds / 2.0 baths / 1,220 ft2
Single Family / Built: 2006
969
13209 Cedar Crest Lane, Huntley, Illinois 60142

Sold
$249,900
2 beds / 2.0 baths / 1,564 ft2
Single Family / Built: 2006
2178
13230 Cedar Crest Lane, Huntley, Illinois 60142

Sold
$199,900
2 beds / 2.0 baths / 1,220 ft2
Single Family / Built: 2006
2397
Contact Agent
Listing Provided By
Huntley Realty
