

1324 Oxford Court, Libertyville, Illinois 60048
Subdivision > Cambridge North
Sorry, we are updating photos, please update this page in 15 minutes
$399,000
|
Sold
|
|
| Status: | Closed |
| Sqft: | 2,671 |
| Cost/Sqft: | $144 |
| Beds: | 4 |
| Baths: | 3 |
| Year Built: | 1978 |
| Property Taxes: | $8,498 |
| Days On Market: | 5705 |
| Lot Size: | 0,48 |
Description
SPECTACULAR UPDATED SANDHURST MODEL*GREAT CUL DE SAC LOCATION ON 1/2 ACRE*NEWER ROOF,WINDOWS,HE FURNACE,A/C*TOTALLY REMODELED/UPGRADED KITCHEN AND BATHS*HIGH END APPLS*HARDWOOD FLOORS*CROWN MOLDING*FIREPLACE*1ST FLR LAUNDRY/MUD RM & OFFICE/DEN*FULL BASEMENT PARTIALLY FINISHED*LG WORKSHOP/STORAGE AREA*BEAUTIFUL PAVER DRIVEWY RIBBON,WALKWAY,PORCH AND PATIO*NEUTRAL DECOR*ALL APPLS INCLUDED*MOVE IN CONDITION*QUICK CLOSE*
Property Specifics
| Single Family | |
| — | |
| Tudor | |
| 1978 | |
| Full | |
| SANDHURST | |
| No | |
| 0.48 |
| Lake | |
| Cambridge North | |
| 0 / Not Applicable | |
| None | |
| Lake Michigan | |
| Public Sewer | |
| 07734566 | |
| 11171010070000 |
Nearby Schools
| NAME: | DISTRICT: | DISTANCE: | |
|---|---|---|---|
|
Grade School
Butterfield School |
70 | — | |
|
Middle School
Highland Middle School |
70 | Not in DB | |
|
High School
Libertyville High School |
128 | Not in DB | |
Property History
| DATE: | EVENT: | PRICE: | SOURCE: |
|---|---|---|---|
| 11 Mar, 2011 | Sold | $399,000 | MRED MLS |
| 21 Feb, 2011 | Under contract | $384,900 | MRED MLS |
| 17 Feb, 2011 | Listed for sale | $384,900 | MRED MLS |
Sorry, we are updating photos, please update this page in 15 minutes
Room Specifics
All Bedroom Info:
Total Bedrooms: 4
Bedrooms Above Ground: 4
Bedrooms Below Ground: 0
Total Bedrooms: 4
Bedrooms Above Ground: 4
Bedrooms Below Ground: 0
Second Bedroom Info:
Dimensions: —
Location: —Dimensions: —
Floor Type: Carpet
Third Bedroom Info:
Dimensions: —
Location: —Dimensions: —
Floor Type: Carpet
Fourth Bedroom Info:
Dimensions: —
Location: —Dimensions: —
Floor Type: Carpet
Bathroom Info:
Full Bathrooms: 3
Partial Bathrooms: 1Full Bathrooms: 3
Bathroom Amenities: —
Bathroom in Basement: 0
Additional Rooms Info:
Rooms: Eating Area,Office,Recreation Room
Basement: FullRooms: Eating Area,Office,Recreation Room
Basement Description: Partially Finished
Other Specifics
| 2 | |
| Concrete Perimeter | |
| Brick,Concrete | |
| Deck, Porch, Brick Paver Patio, Storms/Screens | |
| Cul-De-Sac,Landscaped | |
| 54.2X130.27X126.95X120X136 | |
| Full | |
| Full | |
| Hardwood Floors, First Floor Laundry | |
| Range, Microwave, Dishwasher, Refrigerator, Washer, Dryer, Disposal, Stainless Steel Appliance(s) | |
| Not in DB | |
| Sidewalks, Street Lights, Street Paved | |
| — | |
| — | |
| Wood Burning |
Tax History
| Year | Property Taxes |
|---|---|
| 2011 | $8,498 |
Contact Agent
Nearby Similar Homes
1203 Claridge Drive, Libertyville, Illinois 60048
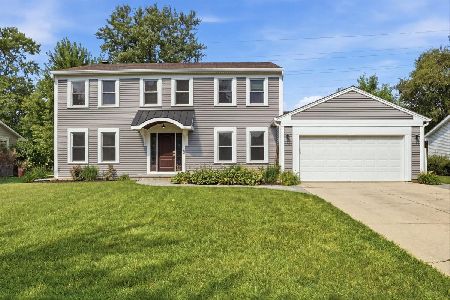
For Sale
$699,900
4 beds / 2.1 baths / 2,618 ft2
Single Family / Built: 1978
57
Nearby Sold Comparables
1329 Oxford Court, Libertyville, Illinois 60048

Sold
$363,900
4 beds / 2.1 baths / 2,263 ft2
Single Family / Built: 1978
5600
1320 Oxford Court, Libertyville, Illinois 60048
Sold
$479,000
5 beds / 3.1 baths / 2,691 ft2
Single Family / Built: 1977
3444
1218 Claridge Drive, Libertyville, Illinois 60048
Sold
$440,000
4 beds / 2.1 baths / 2,671 ft2
Single Family / Built: 1977
3229
1319 Oxford Court, Libertyville, Illinois 60048
Sold
$305,000
3 beds / 2.1 baths / 2,264 ft2
Single Family / Built: 1978
6256
1209 Claridge Drive, Libertyville, Illinois 60048
Sold
$335,000
4 beds / 2.1 baths / 1,948 ft2
Single Family / Built: 1977
3973
1341 Trinity Place, Libertyville, Illinois 60048
Sold
$450,000
4 beds / 2.1 baths / 2,753 ft2
Single Family / Built: 1978
4518
Contact Agent
Listing Provided By
Coldwell Banker Residential Brokerage
