

13266 Stratford Lane, Huntley, Illinois 60142
Subdivision > Del Webb Sun City
Sorry, we are updating photos, please update this page in 15 minutes
$223,000
|
Sold
|
|
| Status: | Closed |
| Sqft: | 1,890 |
| Cost/Sqft: | $119 |
| Beds: | 2 |
| Baths: | 2 |
| Year Built: | 2002 |
| Property Taxes: | $6,010 |
| Days On Market: | 5245 |
| Lot Size: | 0,00 |
Description
TERRIFIC "RAVINIA" MODEL HOME WITH APPROX. 1,900 SQ FT OF LIVING SPACE, A 2 CAR ATTACHED GARAGE AND A BASEMENT FOR LOTS OF STORAGE. FEATURES INCLUDE KITCHEN WITH OAK CABINETS, ISLAND WORK STATION, AND SEPARATE BREAKFAST AREA, A MASTER BEDROOM SUITE WITH A HUGE WALK-IN CLOSET AND BAY WINDOW, SEPARATE FORMAL DINING AREA, DEN WITH SHELVING AND DESK, SECOND BEDROOM/BATH, BRICK PAVER PATIO AND SPRINKLER SYSTEM.
Property Specifics
| Single Family | |
| — | |
| Ranch | |
| 2002 | |
| Partial | |
| Vinyl Siding, Frame | |
| Asphalt | |
| RAVINIA | |
| No | |
| — |
| Mc Henry | |
| Del Webb Sun City | |
| 132 / Monthly | |
| Clubhouse, Exercise Facilities, Pool, Scavenger, Other | |
| Public | |
| Public Sewer | |
| Central Air | |
| Natural Gas, Forced Air | |
| 08104842 | |
| 1831477003 |
Property History
| DATE: | EVENT: | PRICE: | SOURCE: |
|---|---|---|---|
| 21 Nov, 2012 | Sold | $223,000 | MRED MLS |
| 13 Sep, 2012 | Under contract | $224,900 | MRED MLS |
| 30 Jun, 2012 | Listed for sale | $224,900 | MRED MLS |
| 17 Apr, 2020 | Sold | $344,000 | MRED MLS |
| 20 Feb, 2020 | Under contract | $349,000 | MRED MLS |
| — | Last price change | $359,000 | MRED MLS |
| 3 Oct, 2019 | Listed for sale | $359,000 | MRED MLS |
Sorry, we are updating photos, please update this page in 15 minutes
Room Specifics
All Bedroom Info:
Total Bedrooms: 2
Bedrooms Above Ground: 2
Bedrooms Below Ground: 0
Total Bedrooms: 2
Bedrooms Above Ground: 2
Bedrooms Below Ground: 0
Second Bedroom Info:
Dimensions: —
Location: —Dimensions: —
Floor Type: Carpet
Bathroom Info:
Full Bathrooms: 2
Partial Bathrooms: 0Full Bathrooms: 2
Bathroom Amenities: Separate Shower, Double Sink
Bathroom in Basement: 0
Dining Room Info:
Dimensions: —
Location: —Dimensions: —
Floor Type: Carpet
Kitchen Info:
Dimensions: —
Location: —Dimensions: —
Floor Type: Ceramic Tile
Features: Eating Area-Breakfast Bar, Eating Area-Table Space, Island, Pantry-Closet
Laundry Room Info:
Dimensions: —
Location: —Dimensions: —
Floor Type: Vinyl
Additional Rooms Info:
Rooms: Breakfast Room, Den, Great Room
Basement: PartialRooms: Breakfast Room, Den, Great Room
Other Specifics
| 2 | |
| Concrete Perimeter | |
| Garage | |
| — | |
| — | |
| — | |
| Brick Paver Patio, Storms/Screens | |
| Irregular Lot | |
| 70X120 | |
| — | |
| Full | |
| First Floor Bedroom, First Floor Laundry, First Floor Full Bath | |
| Range, Microwave, Dishwasher, Refrigerator, Washer, Dryer, Disposal | |
| Not in DB | |
| Clubhouse, Pool, Tennis Courts, Other | |
| — | |
| — |
Tax History
| Year | Property Taxes |
|---|---|
| 2012 | $6,010 |
| 2020 | $7,137 |
Contact Agent
Nearby Similar Homes
13300 Honeysuckle Drive, Huntley, Illinois 60142
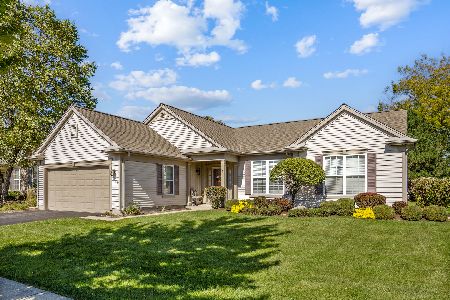
For Sale
$479,900
2 beds / 2.0 baths / 2,050 ft2
Single Family / Built: 2002
32
13263 Stonebridge Drive, Huntley, Illinois 60142

For Sale
$369,900
3 beds / 2.0 baths / 2,210 ft2
Single Family / Built: 2002
122
13326 Dakota Fields Drive, Huntley, Illinois 60142
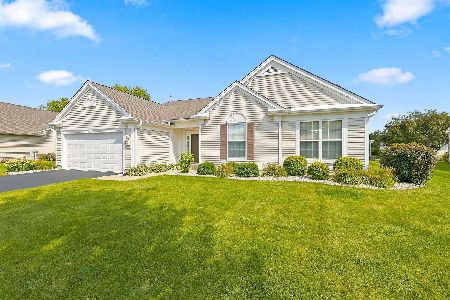
For Sale
$549,900
3 beds / 2.0 baths / 2,482 ft2
Single Family / Built: 2003
75
13229 Jasmine Lane, Huntley, Illinois 60142

For Sale
$549,900
2 beds / 2.0 baths / 2,218 ft2
Single Family / Built: 2002
31
13199 Essex Lane, Huntley, Illinois 60142

For Sale
$309,900
2 beds / 2.0 baths / 1,411 ft2
Single Family / Built: 2002
34
13189 Essex Lane, Huntley, Illinois 60142

For Sale
$449,000
3 beds / 2.0 baths / 2,128 ft2
Single Family / Built: 2002
25
Nearby Sold Comparables
13266 Stratford Lane, Huntley, Illinois 60142

Sold
$349,000
2 beds / 2.0 baths / 2,000 ft2
Single Family / Built: 2002
2594
13256 Stratford Lane, Huntley, Illinois 60142

Sold
$399,900
2 beds / 2.0 baths / 2,150 ft2
Single Family / Built: 2002
998
13235 Hampton Court, Huntley, Illinois 60142
Sold
$325,000
4 beds / 3.1 baths / 2,308 ft2
Single Family / Built: 2002
5327
13271 Stratford Lane, Huntley, Illinois 60142
Sold
$249,900
2 beds / 2.0 baths / 1,696 ft2
Single Family / Built: 2001
2441
13261 Stratford Lane, Huntley, Illinois 60142
Sold
$309,900
2 beds / 3.0 baths / 2,032 ft2
Single Family / Built: 2002
3689
Contact Agent
Listing Provided By
Exit Platinum Realty
