

13285 Cedar Crest Lane, Huntley, Illinois 60142
Subdivision > Del Webb Sun City
Sorry, we are updating photos, please update this page in 15 minutes
$178,000
|
Sold
|
|
| Status: | Closed |
| Sqft: | 1,564 |
| Cost/Sqft: | $118 |
| Beds: | 2 |
| Baths: | 2 |
| Year Built: | 2007 |
| Property Taxes: | $4,085 |
| Days On Market: | 4808 |
| Lot Size: | 0,13 |
Description
An amazing Potomac model situated on a premium lot! Some of our special features include all new ultra plush carpeting, hardwood floors in the foyer and in the kitchen, ceramic in the baths plus freshly painted throughout. The kitchen has 42" Maple cabinetry, island and pantry, under cabinet and recessed lighting, Corian counters & upgraded appliances. There are nine foot ceilings, white six panel doors and trim.
Property Specifics
| Single Family | |
| — | |
| Ranch | |
| 2007 | |
| None | |
| Vinyl Siding, Cedar | |
| Asphalt | |
| POTOMAC | |
| No | |
| 0.13 |
| Kane | |
| Del Webb Sun City | |
| 135 / Monthly | |
| Clubhouse, Exercise Facilities, Pool, Scavenger, Other | |
| Public | |
| Public Sewer | |
| Central Air | |
| Natural Gas, Forced Air | |
| 08441445 | |
| 0207129036 |
Nearby Schools
| NAME: | DISTRICT: | DISTANCE: | |
|---|---|---|---|
|
Grade School
Leggee Elementary School |
158 | — | |
|
Middle School
Heineman Middle School |
158 | Not in DB | |
|
High School
Huntley High School |
158 | Not in DB | |
Property History
| DATE: | EVENT: | PRICE: | SOURCE: |
|---|---|---|---|
| 15 Apr, 2010 | Sold | $183,000 | MRED MLS |
| 20 Mar, 2010 | Under contract | $190,000 | MRED MLS |
| 18 Feb, 2010 | Listed for sale | $190,000 | MRED MLS |
| 1 Nov, 2013 | Sold | $178,000 | MRED MLS |
| 18 Sep, 2013 | Under contract | $183,900 | MRED MLS |
| 10 Sep, 2013 | Listed for sale | $183,900 | MRED MLS |
Sorry, we are updating photos, please update this page in 15 minutes
Room Specifics
All Bedroom Info:
Total Bedrooms: 2
Bedrooms Above Ground: 2
Bedrooms Below Ground: 0
Total Bedrooms: 2
Bedrooms Above Ground: 2
Bedrooms Below Ground: 0
Second Bedroom Info:
Dimensions: —
Location: —Dimensions: —
Floor Type: Carpet
Bathroom Info:
Full Bathrooms: 2
Partial Bathrooms: 0Full Bathrooms: 2
Bathroom Amenities: Double Sink
Bathroom in Basement: 0
Dining Room Info:
Dimensions: —
Location: —Dimensions: —
Floor Type: Carpet
Kitchen Info:
Dimensions: —
Location: —Dimensions: —
Floor Type: Hardwood
Features: Eating Area-Table Space, Island, Pantry-Closet
Laundry Room Info:
Dimensions: —
Location: —Dimensions: —
Floor Type: Vinyl
Living Room Info:
Dimensions: —
Location: —Dimensions: —
Floor Type: Carpet
Family Room Info:
Dimensions: —
Location: —Dimensions: —
Floor Type: Carpet
Additional Rooms Info:
Rooms: Den
Basement: NoneRooms: Den
Other Specifics
| 2 | |
| Concrete Perimeter | |
| Garage | |
| — | |
| — | |
| — | |
| Patio, Porch | |
| — | |
| 47 X 116 | |
| Unfinished | |
| Full | |
| Hardwood Floors, First Floor Bedroom, First Floor Laundry | |
| Range, Microwave, Dishwasher, Refrigerator, Washer, Dryer, Disposal | |
| Not in DB | |
| Clubhouse, Pool, Tennis Courts, Sidewalks | |
| — | |
| — |
Tax History
| Year | Property Taxes |
|---|---|
| 2010 | $4,103 |
| 2013 | $4,085 |
Contact Agent
Nearby Similar Homes
13732 Pineview Drive, Huntley, Illinois 60142
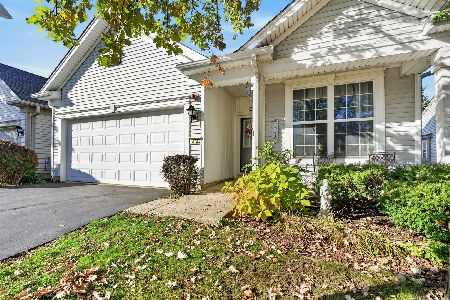
For Sale
$356,500
2 beds / 2.0 baths / 1,564 ft2
Single Family / Built: 2006
33
13655 Ivy Drive, Huntley, Illinois 60142
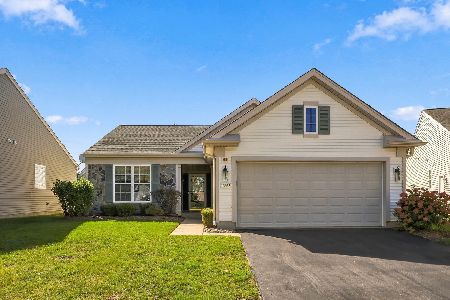
For Sale
$410,000
2 beds / 2.0 baths / 1,684 ft2
Single Family / Built: 2006
32
13180 Red Alder Avenue, Huntley, Illinois 60142
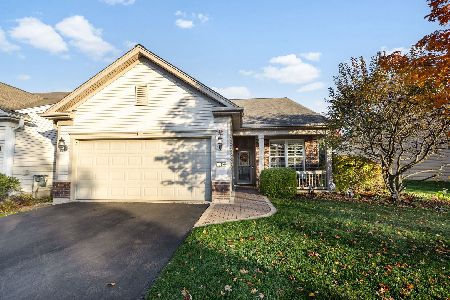
For Sale
$389,000
2 beds / 2.0 baths / 1,562 ft2
Single Family / Built: 2008
11
13147 Silver Birch Drive, Huntley, Illinois 60142

For Sale
$504,900
2 beds / 2.0 baths / 2,316 ft2
Single Family / Built: 2006
12
13545 Ivy Drive, Huntley, Illinois 60142

For Sale
$399,900
2 beds / 2.0 baths / 1,669 ft2
Single Family / Built: 2007
46
Huntley, Illinois 60142

For Sale
$499,900
3 beds / 2.0 baths / 2,050 ft2
Single Family / Built: 2006
46
Nearby Sold Comparables
13285 Cedar Crest Lane, Huntley, Illinois 60142

Sold
$190,000
2 beds / 2.0 baths / 1,551 ft2
Single Family / Built: 2007
6108
13279 Cedar Crest Lane, Huntley, Illinois 60142

Sold
$324,900
2 beds / 2.0 baths / 1,564 ft2
Single Family / Built: 2008
1011
13289 Cedar Crest Lane, Huntley, Illinois 60142
Sold
$169,900
2 beds / 2.0 baths / 1,408 ft2
Single Family / Built: 2007
6142
13289 Cedar Crest Lane, Huntley, Illinois 60142
Sold
$166,500
2 beds / 2.0 baths / 1,422 ft2
Single Family / Built: 2008
4329
13275 Cedar Crest Lane, Huntley, Illinois 60142
Sold
$172,500
2 beds / 2.0 baths / 1,408 ft2
Single Family / Built: 2007
4326
13295 Cedar Crest Lane, Huntley, Illinois 60142
Sold
$189,000
2 beds / 2.0 baths / 1,551 ft2
Single Family / Built: 2007
5606
Contact Agent
Listing Provided By
Baird & Warner
