

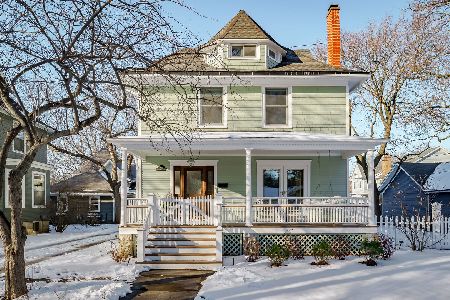
133 Stone Avenue, La Grange, Illinois 60525
Sorry, we are updating photos, please update this page in 15 minutes
$675,000
|
Sold
|
|
| Status: | Closed |
| Sqft: | 0 |
| Cost/Sqft: | — |
| Beds: | 4 |
| Baths: | 3 |
| Year Built: | 1889 |
| Property Taxes: | $12,888 |
| Days On Market: | 6276 |
| Lot Size: | 0,00 |
Description
Historic District Victorian completely renovated in the last 5 years offers a stylish open, airy floor plan. Rich hardwood floors grace both levels. Custom designed stainless and granite kitchen opens to family room with elegant fireplace. Impressive banister staircase leads to master suite with fireplace, 3 bedrooms & 2 baths. Covered front porch and back deck. Close to town, train, park, shopping and schools.
Property Specifics
| Single Family | |
| — | |
| Victorian | |
| 1889 | |
| Partial | |
| Cedar, Other | |
| Asphalt | |
| VICTORIAN | |
| No | |
| — |
| Cook | |
| — | |
| 0 / Not Applicable | |
| None | |
| Lake Michigan | |
| Public Sewer | |
| Central Air | |
| Natural Gas, Forced Air | |
| 07316904 | |
| 18043010090000 |
Nearby Schools
| NAME: | DISTRICT: | DISTANCE: | |
|---|---|---|---|
|
Grade School
Cossitt Ave Elementary School |
102 | — | |
|
Middle School
Park Junior High School |
102 | Not in DB | |
|
High School
Lyons Twp High School |
204 | Not in DB | |
Property History
| DATE: | EVENT: | PRICE: | SOURCE: |
|---|---|---|---|
| 15 Dec, 2009 | Sold | $675,000 | MRED MLS |
| 7 Nov, 2009 | Under contract | $749,000 | MRED MLS |
| 4 Sep, 2009 | Listed for sale | $749,000 | MRED MLS |
| 18 Nov, 2019 | Sold | $685,000 | MRED MLS |
| 15 Oct, 2019 | Under contract | $650,000 | MRED MLS |
| 14 Oct, 2019 | Listed for sale | $650,000 | MRED MLS |
| 25 Mar, 2024 | Sold | $975,000 | MRED MLS |
| 4 Feb, 2024 | Under contract | $899,700 | MRED MLS |
| 31 Jan, 2024 | Listed for sale | $899,700 | MRED MLS |
Sorry, we are updating photos, please update this page in 15 minutes
Room Specifics
All Bedroom Info:
Total Bedrooms: 4
Bedrooms Above Ground: 4
Bedrooms Below Ground: 0
Total Bedrooms: 4
Bedrooms Above Ground: 4
Bedrooms Below Ground: 0
Second Bedroom Info:
Dimensions: —
Location: —Dimensions: —
Floor Type: Hardwood
Third Bedroom Info:
Dimensions: —
Location: —Dimensions: —
Floor Type: Hardwood
Fourth Bedroom Info:
Dimensions: —
Location: —Dimensions: —
Floor Type: Hardwood
Bathroom Info:
Full Bathrooms: 3
Partial Bathrooms: 1Full Bathrooms: 3
Bathroom Amenities: —
Bathroom in Basement: 0
Dining Room Info:
Dimensions: —
Location: —Dimensions: —
Floor Type: Hardwood
Kitchen Info:
Dimensions: —
Location: —Dimensions: —
Floor Type: Hardwood
Features: Eating Area-Table Space, Pantry-Closet
Laundry Room Info:
Dimensions: —
Location: —Dimensions: —
Floor Type: Ceramic Tile
Living Room Info:
Dimensions: —
Location: —Dimensions: —
Floor Type: Hardwood
Family Room Info:
Dimensions: —
Location: —Dimensions: —
Floor Type: Hardwood
Additional Rooms Info:
Rooms: Den, Foyer, Gallery, Mud Room, Recreation Room, Utility Room-2nd Floor
Basement: PartialRooms: Den, Foyer, Gallery, Mud Room, Recreation Room, Utility Room-2nd Floor
Other Specifics
| 2 | |
| — | |
| Garage | |
| — | |
| — | |
| — | |
| Deck | |
| Landscaped | |
| 50 X 136 | |
| — | |
| Full | |
| Vaulted/Cathedral Ceilings, Skylight(s) | |
| Range, Dishwasher, Refrigerator, Washer, Dryer, Disposal | |
| Not in DB | |
| Sidewalks, Street Lights, Street Paved | |
| — | |
| Gas Starter |
Tax History
| Year | Property Taxes |
|---|---|
| 2009 | $12,888 |
| 2019 | $15,730 |
| 2024 | $17,823 |
Contact Agent
Nearby Similar Homes
320 Brainard Avenue, La Grange, Illinois 60525

For Sale
$1,180,000
4 beds / 3.0 baths / 3,100 ft2
Single Family / Built: 1918
40
404 Brainard Avenue, La Grange, Illinois 60525

For Sale
$599,900
4 beds / 2.1 baths / 2,121 ft2
Single Family / Built: 1921
87
11 Catherine Avenue, La Grange, Illinois 60525

For Sale
$1,350,000
5 beds / 3.1 baths / 4,156 ft2
Single Family / Built: 1908
56
424 Blackstone Avenue, La Grange, Illinois 60525

For Sale
$1,795,000
4 beds / 3.1 baths / 3,597 ft2
Single Family / Built: 1917
55
121 Kensington Avenue, La Grange, Illinois 60525
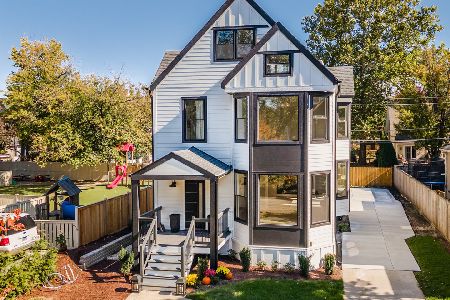
For Sale
$1,298,000
5 beds / 3.1 baths / 3,333 ft2
Single Family / Built: 1893
18
306 Edgewood Avenue, La Grange Park, Illinois 60526
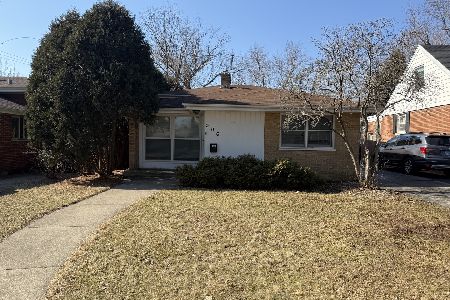
For Sale
$475,000
3 beds / 2.0 baths / 1,650 ft2
Single Family / Built: 1956
268
Nearby Sold Comparables
133 Stone Avenue, La Grange, Illinois 60525
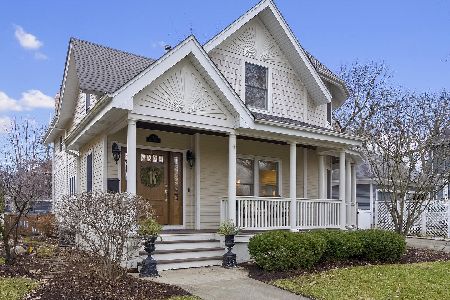
Sold
$899,700
4 beds / 2.1 baths / 2,573 ft2
Single Family / Built: 1889
1014
129 Stone Avenue, La Grange, Illinois 60525

Sold
$645,000
4 beds / 2.1 baths / 0 ft2
Single Family / Built: —
6139
133 Stone Avenue, La Grange, Illinois 60525
Sold
$650,000
4 beds / 2.1 baths / 2,563 ft2
Single Family / Built: 1889
2584
611 Elm Avenue, La Grange, Illinois 60525
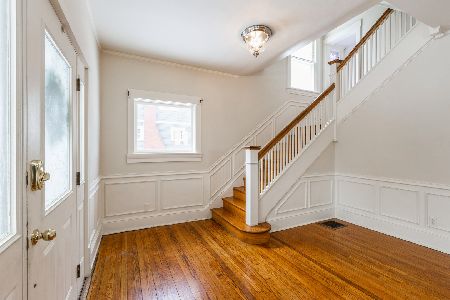
Sold
$560,000
4 beds / 1.2 baths / 2,245 ft2
Single Family / Built: 1920
2174
611 Elm Avenue, La Grange, Illinois 60525
Sold
$799,000
4 beds / 1.2 baths / 2,300 ft2
Single Family / Built: 1900
588
121 Stone Avenue, La Grange, Illinois 60525
Sold
$699,900
4 beds / 3.0 baths / 2,784 ft2
Single Family / Built: 1915
5746
Contact Agent
Listing Provided By
Coldwell Banker Residential
