

1331 Sandcherry Lane, West Chicago, Illinois 60185
Subdivision > Prestonfield
Sorry, we are updating photos, please update this page in 15 minutes
$295,000
|
Sold
|
|
| Status: | Closed |
| Sqft: | 3,602 |
| Cost/Sqft: | $89 |
| Beds: | 4 |
| Baths: | 4 |
| Year Built: | 2005 |
| Property Taxes: | $10,988 |
| Days On Market: | 5797 |
| Lot Size: | 0,33 |
Description
3600 Sq Ft of Home on Cul-du-sac w/Wooded Bkyrd on 1/3 Acre Lot. Vaulted Entry, Dual Staircases, 5 Bedrooms +Huge Loft Upstairs, 3.1 Baths, Hrdwd Flrs. Full Walkout Basement w/2nd Kitchen, 5th Bedroom, More. 1st Fl Den, Fireplace, Breakfast Rm. Kitchen w/Granite, 42" Oak Cabs. Large Balcony & Paver Patio. 100k+ in Upgrades After Purchased. Short Sale w/Experienced Agent.
Property Specifics
| Single Family | |
| — | |
| Contemporary | |
| 2005 | |
| Full, Walkout | |
| Vinyl Siding, Brick, Stone | |
| Asphalt | |
| BERKSHIRE | |
| No | |
| 0.33 |
| Du Page | |
| Prestonfield | |
| 317 / Annual | |
| Other | |
| Public | |
| Public Sewer | |
| Central Air | |
| Natural Gas, Forced Air, Sep Heating Systems - 2+ | |
| 07695597 | |
| 0133104011 |
Nearby Schools
| NAME: | DISTRICT: | DISTANCE: | |
|---|---|---|---|
|
Grade School
Wegner Elementary School |
33 | — | |
|
Middle School
West Chicago Middle School |
33 | Not in DB | |
|
High School
Community High School |
94 | Not in DB | |
Property History
| DATE: | EVENT: | PRICE: | SOURCE: |
|---|---|---|---|
| 26 Jul, 2012 | Sold | $295,000 | MRED MLS |
| 17 Aug, 2011 | Under contract | $319,000 | MRED MLS |
| — | Last price change | $324,900 | MRED MLS |
| 17 Dec, 2010 | Listed for sale | $375,000 | MRED MLS |
Sorry, we are updating photos, please update this page in 15 minutes
Room Specifics
All Bedroom Info:
Total Bedrooms: 5
Bedrooms Above Ground: 4
Bedrooms Below Ground: 1
Total Bedrooms: 5
Bedrooms Above Ground: 4
Bedrooms Below Ground: 1
Second Bedroom Info:
Dimensions: —
Location: —Dimensions: —
Floor Type: Carpet
Third Bedroom Info:
Dimensions: —
Location: —Dimensions: —
Floor Type: Carpet
Fourth Bedroom Info:
Dimensions: —
Location: —Dimensions: —
Floor Type: Carpet
Bathroom Info:
Full Bathrooms: 4
Partial Bathrooms: 1Full Bathrooms: 4
Bathroom Amenities: Separate Shower, Double Sink
Bathroom in Basement: 1
Dining Room Info:
Dimensions: —
Location: —Dimensions: —
Floor Type: Carpet
Kitchen Info:
Dimensions: —
Location: —Dimensions: —
Floor Type: Hardwood
Features: Island, Pantry-Closet
Laundry Room Info:
Dimensions: —
Location: —Dimensions: —
Floor Type: Vinyl
Living Room Info:
Dimensions: —
Location: —Dimensions: —
Floor Type: Carpet
Family Room Info:
Dimensions: —
Location: —Dimensions: —
Floor Type: Carpet
Additional Rooms Info:
Rooms: Kitchen, Bedroom 5, Breakfast Room, Den, Loft, Recreation Room
Basement: Full, WalkoutRooms: Kitchen, Bedroom 5, Breakfast Room, Den, Loft, Recreation Room
Other Specifics
| 3 | |
| Concrete Perimeter | |
| Garage | |
| — | |
| — | |
| — | |
| Balcony, Deck, Brick Paver Patio | |
| Cul-De-Sac, Wooded | |
| 127.5 X 75 | |
| — | |
| Full | |
| Vaulted/Cathedral Ceilings, Bar-Wet, Hardwood Floors, First Floor Laundry | |
| Disposal | |
| Not in DB | |
| Sidewalks, Street Lights, Street Paved | |
| — | |
| Gas Starter |
Tax History
| Year | Property Taxes |
|---|---|
| 2012 | $10,988 |
Contact Agent
Nearby Similar Homes
385 Post Oak Circle, West Chicago, Illinois 60185

For Sale
$645,000
4 beds / 2.1 baths / 3,096 ft2
Single Family / Built: 2005
56
914 Willow Creek Road, West Chicago, Illinois 60185
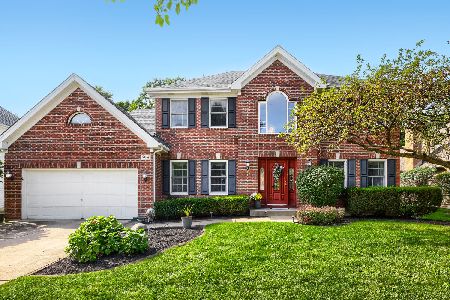
For Sale
$560,000
4 beds / 2.1 baths / 2,840 ft2
Single Family / Built: 1995
30
Nearby Sold Comparables

Contact Agent
Listing Provided By
Street Side Realty LLC
