

13330 Farmview Street, Homer Glen, Illinois 60491
Subdivision > Farmview
Sorry, we are updating photos, please update this page in 15 minutes
$270,000
|
Sold
|
|
| Status: | Closed |
| Sqft: | 0 |
| Cost/Sqft: | — |
| Beds: | 4 |
| Baths: | 2 |
| Year Built: | 1991 |
| Property Taxes: | $7,041 |
| Days On Market: | 4950 |
| Lot Size: | 0,00 |
Description
WOW! THIS BEAUTIFUL HOME IS A MUST SEE! UPDATED APPLIANCES/ISLAND/TILE/RECESSED LIGHTING. HARDWOOD FLOORS. LARGE FAMILY ROOM/FIREPLACE. VAULTED CEILINGS. FOUR SPACIOUS BEDROOMS. FORMAL LIVING AND DINING ROOMS. KITCHEN OPENS UP ON TO LARGE DECK OVERLOOKING SCENIC BACK YARD! EASY ACCESS TO 355 AND SHOPPING.THIS HOME HAS TONS TO OFFER!
Property Specifics
| Single Family | |
| — | |
| — | |
| 1991 | |
| Full, English | |
| Brick | |
| Asphalt | |
| RAISED RAN | |
| No | |
| — |
| Will | |
| Farmview | |
| 0 / Not Applicable | |
| None | |
| Lake Michigan | |
| Public Sewer, Sewer-Storm | |
| Central Air | |
| Natural Gas, Forced Air | |
| 08316436 | |
| 1605141010050000 |
Property History
| DATE: | EVENT: | PRICE: | SOURCE: |
|---|---|---|---|
| 10 Jun, 2008 | Sold | $315,000 | MRED MLS |
| 17 Apr, 2008 | Under contract | $329,900 | MRED MLS |
| — | Last price change | $334,900 | MRED MLS |
| 16 Feb, 2008 | Listed for sale | $349,900 | MRED MLS |
| 30 Jul, 2013 | Sold | $270,000 | MRED MLS |
| 16 Jun, 2013 | Under contract | $284,900 | MRED MLS |
| — | Last price change | $289,900 | MRED MLS |
| 12 Apr, 2013 | Listed for sale | $309,500 | MRED MLS |
Sorry, we are updating photos, please update this page in 15 minutes
Room Specifics
All Bedroom Info:
Total Bedrooms: 4
Bedrooms Above Ground: 4
Bedrooms Below Ground: 0
Total Bedrooms: 4
Bedrooms Above Ground: 4
Bedrooms Below Ground: 0
Second Bedroom Info:
Dimensions: —
Location: —Dimensions: —
Floor Type: Carpet
Third Bedroom Info:
Dimensions: —
Location: —Dimensions: —
Floor Type: Carpet
Fourth Bedroom Info:
Dimensions: —
Location: —Dimensions: —
Floor Type: Carpet
Bathroom Info:
Full Bathrooms: 2
Partial Bathrooms: 0Full Bathrooms: 2
Bathroom Amenities: Separate Shower
Bathroom in Basement: 1
Dining Room Info:
Dimensions: —
Location: —Dimensions: —
Floor Type: Hardwood
Kitchen Info:
Dimensions: —
Location: —Dimensions: —
Floor Type: Hardwood
Features: Island
Living Room Info:
Dimensions: —
Location: —Dimensions: —
Floor Type: Hardwood
Family Room Info:
Dimensions: —
Location: —Dimensions: —
Floor Type: Carpet
Additional Rooms Info:
Rooms: No additional rooms
Basement: Full, EnglishRooms: No additional rooms
Other Specifics
| 2 | |
| Concrete Perimeter | |
| Garage | |
| — | |
| — | |
| — | |
| Deck, Above Ground Pool | |
| Landscaped, Water View | |
| 78 X 185 | |
| — | |
| None | |
| — | |
| Range, Microwave, Dishwasher, Refrigerator, Washer, Dryer | |
| Not in DB | |
| Sidewalks, Street Lights, Street Paved | |
| — | |
| Attached Fireplace Doors/Screen, Gas Log |
Tax History
| Year | Property Taxes |
|---|---|
| 2008 | $6,302 |
| 2013 | $7,041 |
Contact Agent
Nearby Similar Homes
15124 Sulky Drive, Homer Glen, Illinois 60491
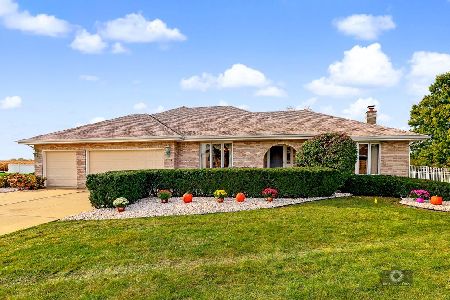
For Sale
$499,900
3 beds / 3.1 baths / 4,680 ft2
Single Family / Built: 1997
17
Nearby Sold Comparables
13322 Farm View Street, Homer Glen, Illinois 60491

Sold
$329,900
3 beds / 2.1 baths / 2,532 ft2
Single Family / Built: 1994
4002
13314 Farm View Street, Homer Glen, Illinois 60491
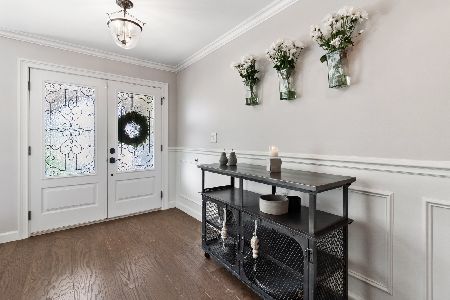
Sold
$497,000
3 beds / 3.1 baths / 3,300 ft2
Single Family / Built: 1992
1924
Homer Glen, Illinois 60491
Sold
$259,900
4 beds / 2.0 baths / 0 ft2
Single Family / Built: 1993
6134
Contact Agent
Listing Provided By
TEACO Properties, Inc.
