

1333 Natalie Lane, Aurora, Illinois 60504


$365,000
|
Sold
|
|
| Status: | Closed |
| Sqft: | 2,608 |
| Cost/Sqft: | $145 |
| Beds: | 4 |
| Baths: | 3 |
| Year Built: | 1989 |
| Property Taxes: | $9,094 |
| Days On Market: | 1554 |
| Lot Size: | 0,35 |
Description
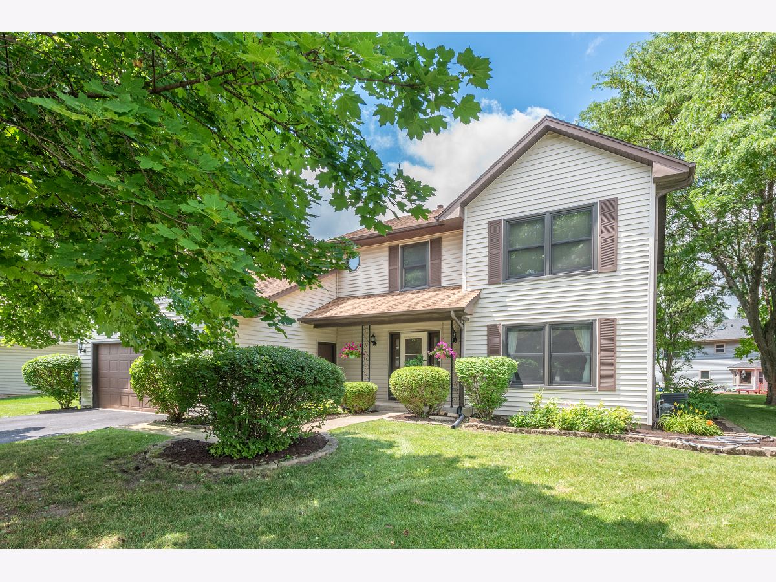

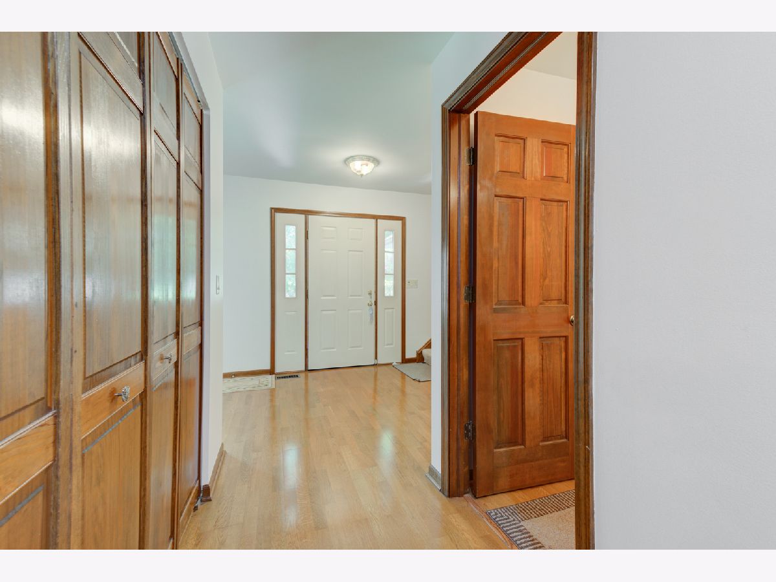
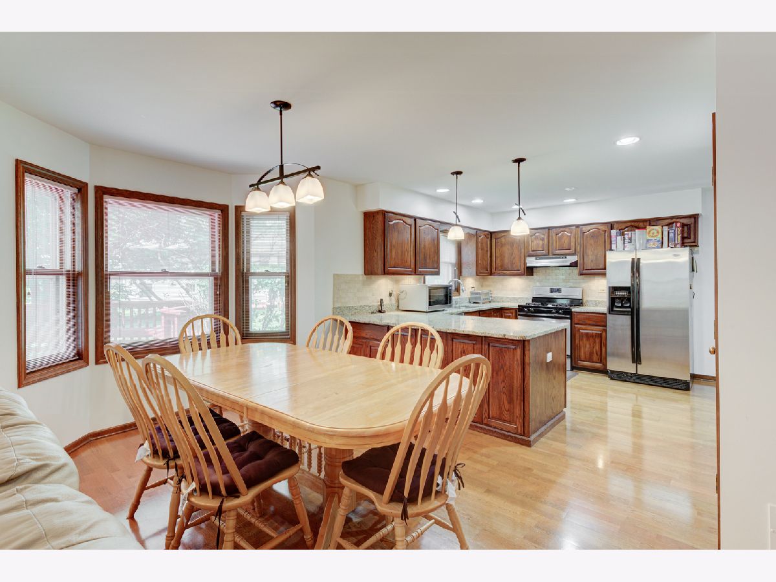
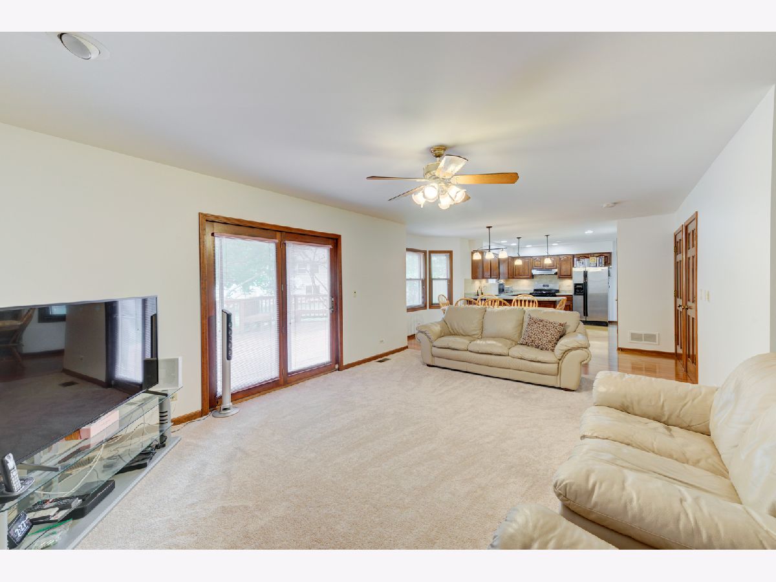
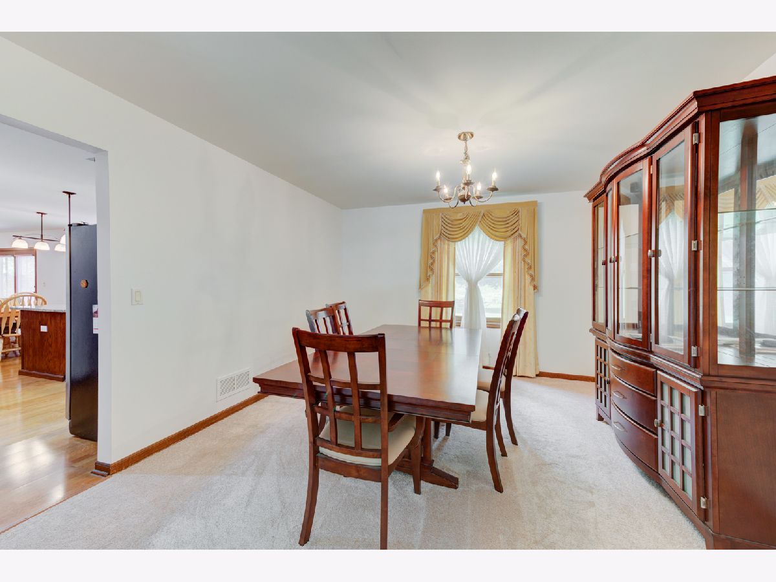
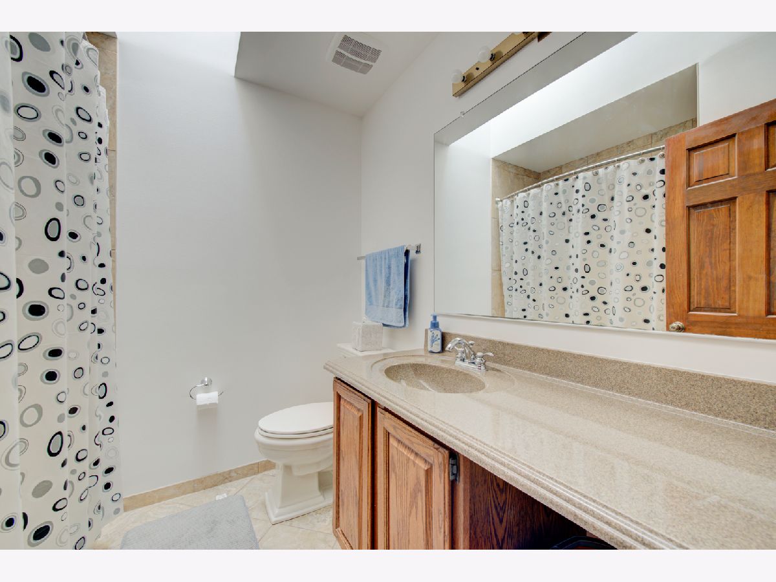
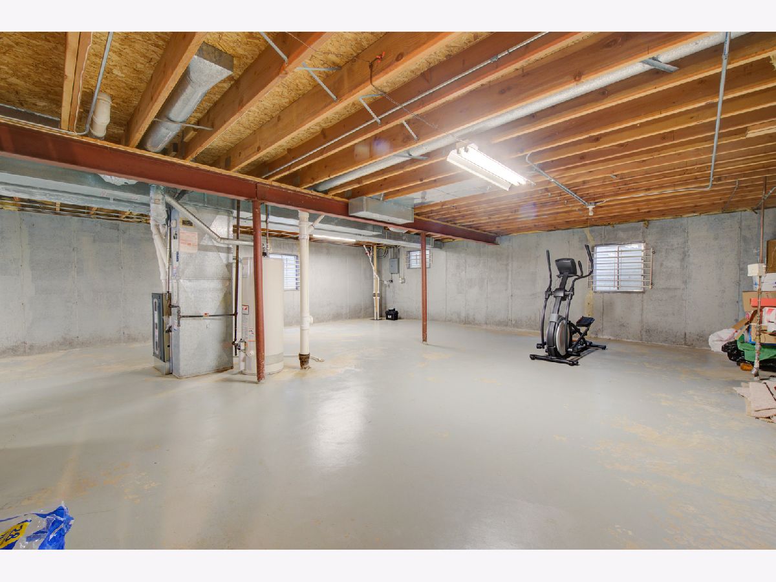
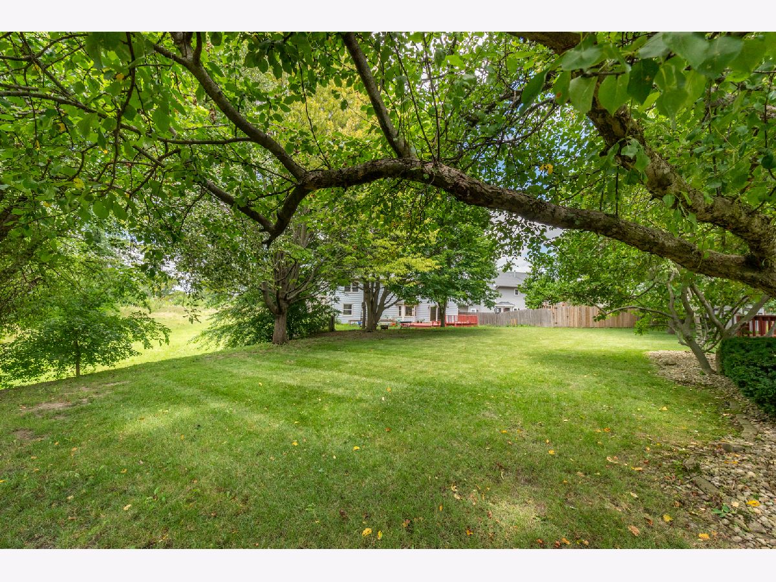
Spectacular Two-story SouthEast front exposure home with 4beds and 2.5 baths on gorgeous oversized lot! Wonderful open floorplan with approximately 2600 square feet of space in immaculate condition maintained by original owners-- truly a "turn-key" property!!! New carpet, paint, Enormous master suite with impressive walk-in closet and nice size bath;Secod bath shower tiles and floor tiles,All bathroom counter tops updated to qurz, Kitchen with granite countertop, gas fireplace with Granite frame,Wet bar can be added to the family room(water connection ready to go),Every bedroom and family room has ceiling fans,Tremendous potential for even more finished in the massive unfinished basement. Beautifully landscaped .35acre lot with rear deck overlooking the lot. Roof and siding are 2007, Water heater 2009, and HVAC 2022. Great location within acclaimed Naperville School District #204.Gombert school is walking distance,all shopping centers are 10 minutes away.An absolutely incredible one-of-a-kind home!!!
Property Specifics
| Single Family | |
| — | |
| — | |
| 1989 | |
| — | |
| Vinyl Siding | |
| — | |
| — | |
| No | |
| 0.35 |
| Du Page | |
| Hunters Ridge | |
| — / Not Applicable | |
| — | |
| — | |
| — | |
| — | |
| — | |
| 11470404 | |
| 0731410034 |
Nearby Schools
| NAME: | DISTRICT: | DISTANCE: | |
|---|---|---|---|
|
Grade School
Gombert Elementary School |
204 | — | |
|
Middle School
Still Middle School |
204 | Not in DB | |
|
High School
Waubonsie Valley High School |
204 | Not in DB | |
Property History
| DATE: | EVENT: | PRICE: | SOURCE: |
|---|---|---|---|
| 9 Sep, 2022 | Sold | $365,000 | MRED MLS |
| 2 Aug, 2022 | Under contract | $379,000 | MRED MLS |
| 21 Jul, 2022 | Listed for sale | $379,000 | MRED MLS |














Room Specifics
Total Bedrooms: 4
Bedrooms Above Ground: 4
Bedrooms Below Ground: 0
Full Bathrooms: 3
Bathroom Amenities: —
Bathroom in Basement: 0
Rooms: —
Other Specifics
| 2 | |
| — | |
| Garage | |
| — | |
| — | |
| — | |
| — | |
| — | |
| 37X204X132X178 | |
| — | |
| — | |
| — | |
| — | |
| Not in DB | |
| — | |
| — | |
| — |
Tax History
| Year | Property Taxes |
|---|---|
| 2022 | $9,094 |
Contact Agent
Nearby Similar Homes
Nearby Sold Comparables

Contact Agent
Listing Provided By
RE/MAX Action
