

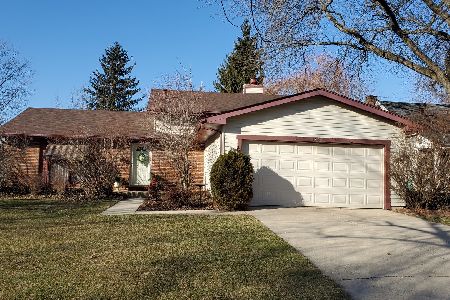
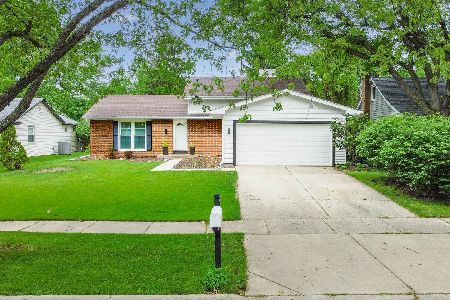
1336 Chestnut Ridge Drive, Naperville, Illinois 60540
Subdivision > Brush Hill
Sorry, we are updating photos, please update this page in 15 minutes
$318,000
|
Sold
|
|
| Status: | Closed |
| Sqft: | 2,016 |
| Cost/Sqft: | $164 |
| Beds: | 4 |
| Baths: | 3 |
| Year Built: | 1976 |
| Property Taxes: | $6,098 |
| Days On Market: | 6051 |
| Lot Size: | 0,00 |
Description
A Must SEE TODAY!! Northside Naperville**Interior Lot**Brush Hill Subdivision**Sparkling Clean**Owner has Updated in last 15Years--Siding, Shutters, Roof, All Baths, Pella Windows/Patio Door, Kitchen, Corian Counters, Cer Tile Floors, Hi-Eff Furnace/CAC, Cedar Deck, Drywall/Insulated Garage w/Epoxy Flr. Nice Mstr Br w/priv bath! Great Closet Space! All Br's with Ceil Fans! FULL Bsmt! Close to Train, x-way, Shopping!
Property Specifics
| Single Family | |
| — | |
| — | |
| 1976 | |
| Full | |
| Aluminum/Vinyl/Steel Siding | |
| Asphalt | |
| — | |
| No | |
| 0 |
| Du Page | |
| Brush Hill | |
| 0 / Not Applicable | |
| None | |
| Lake Michigan, Public | |
| Public Sewer, Sewer-Storm | |
| Central Air | |
| Natural Gas, Forced Air | |
| 07496180 | |
| 0714310003 |
Nearby Schools
| NAME: | DISTRICT: | DISTANCE: | |
|---|---|---|---|
|
Grade School
Naper Elementary School |
203 | — | |
|
Middle School
Washington Junior High School |
203 | Not in DB | |
|
High School
Naperville North High School |
203 | Not in DB | |
Property History
| DATE: | EVENT: | PRICE: | SOURCE: |
|---|---|---|---|
| 26 May, 2010 | Sold | $318,000 | MRED MLS |
| 21 Apr, 2010 | Under contract | $329,900 | MRED MLS |
| 9 Apr, 2010 | Listed for sale | $329,900 | MRED MLS |
| 10 Apr, 2026 | Sold | $630,000 | MRED MLS |
| 9 Mar, 2026 | Under contract | $575,000 | MRED MLS |
| 4 Mar, 2026 | Listed for sale | $575,000 | MRED MLS |
Sorry, we are updating photos, please update this page in 15 minutes
Room Specifics
All Bedroom Info:
Total Bedrooms: 4
Bedrooms Above Ground: 4
Bedrooms Below Ground: 0
Total Bedrooms: 4
Bedrooms Above Ground: 4
Bedrooms Below Ground: 0
Second Bedroom Info:
Dimensions: —
Location: —Dimensions: —
Floor Type: Carpet
Third Bedroom Info:
Dimensions: —
Location: —Dimensions: —
Floor Type: Carpet
Fourth Bedroom Info:
Dimensions: —
Location: —Dimensions: —
Floor Type: Carpet
Bathroom Info:
Full Bathrooms: 3
Partial Bathrooms: 1Full Bathrooms: 3
Bathroom Amenities: —
Bathroom in Basement: 0
Dining Room Info:
Dimensions: —
Location: —Dimensions: —
Floor Type: Carpet
Kitchen Info:
Dimensions: —
Location: —Dimensions: —
Floor Type: Ceramic Tile
Features: Eating Area-Table Space, Pantry-Closet
Living Room Info:
Dimensions: —
Location: —Dimensions: —
Floor Type: Carpet
Family Room Info:
Dimensions: —
Location: —Dimensions: —
Floor Type: Carpet
Additional Rooms Info:
Rooms: —
Basement: FullRooms: —
Other Specifics
| 2 | |
| Concrete Perimeter | |
| Garage | |
| — | |
| — | |
| — | |
| Deck, Patio | |
| Landscaped | |
| 80X125 | |
| Full | |
| Full | |
| — | |
| Range, Microwave, Dishwasher, Refrigerator, Disposal | |
| Not in DB | |
| Sidewalks, Street Lights, Street Paved | |
| — | |
| Wood Burning, Gas Starter |
Tax History
| Year | Property Taxes |
|---|---|
| 2010 | $6,098 |
| 2026 | $9,593 |
Contact Agent
Nearby Similar Homes
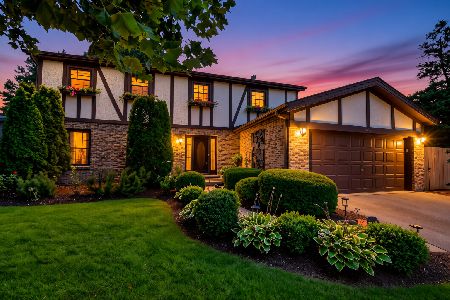
140 Whispering Hills Drive, Naperville, Illinois 60540
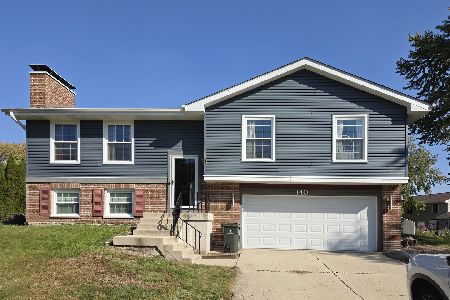
For Sale
$509,000
4 beds / 3.0 baths / 1,672 ft2
Single Family / Built: 1978
7
317 Beech Court, Naperville, Illinois 60540
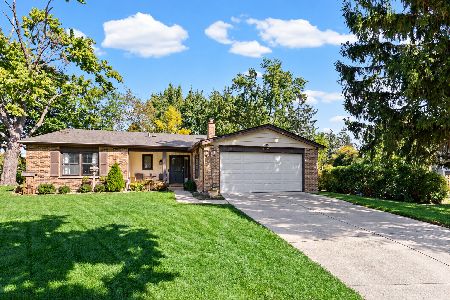
For Sale
$599,995
3 beds / 2.0 baths / 1,727 ft2
Single Family / Built: 1971
26
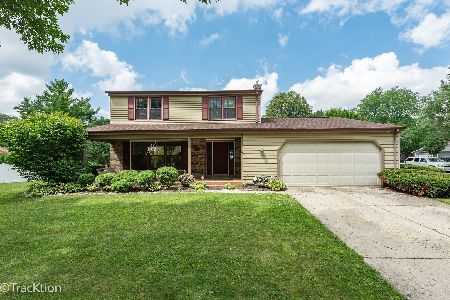
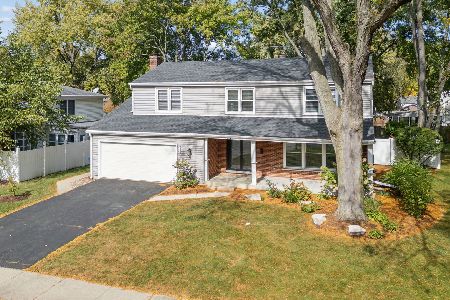
Nearby Sold Comparables
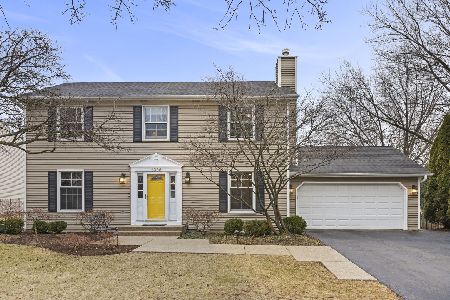
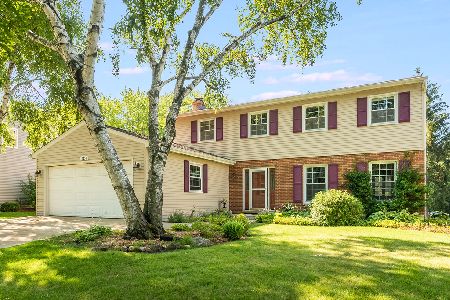
1340 Chestnut Ridge Drive, Naperville, Illinois 60540
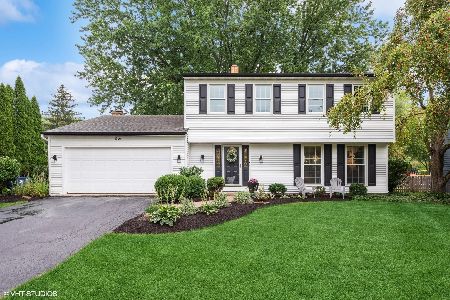
Sold
$559,000
4 beds / 2.1 baths / 2,150 ft2
Single Family / Built: 1975
1144
1340 Chestnut Ridge Drive, Naperville, Illinois 60540

Sold
$420,000
4 beds / 2.1 baths / 2,150 ft2
Single Family / Built: 1975
3044
Contact Agent
Listing Provided By
RE/MAX of Naperville
