

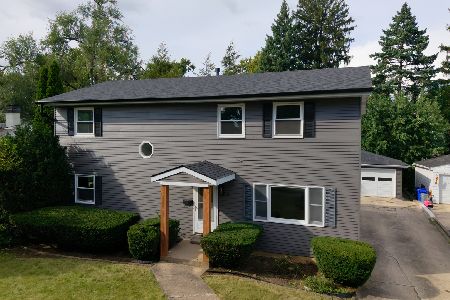
1336 Sumner Street, Wheaton, Illinois 60189
Sorry, we are updating photos, please update this page in 15 minutes
$142,000
|
Sold
|
|
| Status: | Closed |
| Sqft: | 2,000 |
| Cost/Sqft: | $80 |
| Beds: | 4 |
| Baths: | 2 |
| Year Built: | 1953 |
| Property Taxes: | $5,179 |
| Days On Market: | 5530 |
| Lot Size: | 0,00 |
Description
Great 4 bdr,2 bth home w/2 car detached garage situated on a fenced lot with mature trees.This home is located less than 1 block from Lincoln School.Newer windows and vinyl siding.Eat-in kitchen, formal living rm and spacious family rm. First floor laundry.Hardwood floors under carpeting on first floor.Real Estate tax prorated at 100%,Estate AS IS rider needed.No FHA or Va financing.Priced for quick sale!
Property Specifics
| Single Family | |
| — | |
| Traditional | |
| 1953 | |
| None | |
| Vinyl Siding | |
| — | |
| — | |
| No | |
| — |
| Du Page | |
| — | |
| 0 / Not Applicable | |
| None | |
| Lake Michigan | |
| Public Sewer | |
| Central Air | |
| Natural Gas, Forced Air | |
| 07901268 | |
| 0521215021 |
Nearby Schools
| NAME: | DISTRICT: | DISTANCE: | |
|---|---|---|---|
|
Grade School
Lincoln Elementary School |
200 | — | |
|
Middle School
Edison Middle School |
200 | Not in DB | |
|
High School
Wheaton Warrenville South H S |
200 | Not in DB | |
Property History
| DATE: | EVENT: | PRICE: | SOURCE: |
|---|---|---|---|
| 14 Oct, 2011 | Sold | $142,000 | MRED MLS |
| 15 Sep, 2011 | Under contract | $159,900 | MRED MLS |
| 12 Sep, 2011 | Listed for sale | $159,900 | MRED MLS |
| 22 Feb, 2012 | Sold | $282,000 | MRED MLS |
| 29 Dec, 2011 | Under contract | $289,000 | MRED MLS |
| 9 Dec, 2011 | Listed for sale | $289,000 | MRED MLS |
| 9 Mar, 2021 | Sold | $360,000 | MRED MLS |
| 17 Jan, 2021 | Under contract | $369,900 | MRED MLS |
| 11 Dec, 2020 | Listed for sale | $369,900 | MRED MLS |
Sorry, we are updating photos, please update this page in 15 minutes
Room Specifics
All Bedroom Info:
Total Bedrooms: 4
Bedrooms Above Ground: 4
Bedrooms Below Ground: 0
Total Bedrooms: 4
Bedrooms Above Ground: 4
Bedrooms Below Ground: 0
Second Bedroom Info:
Dimensions: —
Location: —Dimensions: —
Floor Type: Carpet
Third Bedroom Info:
Dimensions: —
Location: —Dimensions: —
Floor Type: Carpet
Fourth Bedroom Info:
Dimensions: —
Location: —Dimensions: —
Floor Type: Carpet
Bathroom Info:
Full Bathrooms: 2
Partial Bathrooms: 0Full Bathrooms: 2
Bathroom Amenities: —
Bathroom in Basement: 0
Kitchen Info:
Dimensions: —
Location: —Dimensions: —
Floor Type: Vinyl
Features: Eating Area-Table Space, Pantry-Butler
Laundry Room Info:
Dimensions: —
Location: —Dimensions: —
Floor Type: Vinyl
Living Room Info:
Dimensions: —
Location: —Dimensions: —
Floor Type: Carpet
Family Room Info:
Dimensions: —
Location: —Dimensions: —
Floor Type: Carpet
Additional Rooms Info:
Rooms: No additional rooms
Basement: NoneRooms: No additional rooms
Other Specifics
| 1 | |
| — | |
| Garage | |
| — | |
| — | |
| — | |
| Deck | |
| Fenced Yard | |
| 55X182 | |
| Pull Down Stair | |
| None | |
| Hardwood Floors, First Floor Laundry, First Floor Full Bath | |
| Range, Microwave, Dishwasher, Refrigerator, Washer, Dryer, Disposal | |
| Not in DB | |
| — | |
| — | |
| — |
Tax History
| Year | Property Taxes |
|---|---|
| 2011 | $5,179 |
| 2012 | $5,312 |
| 2021 | $6,870 |
Contact Agent
Nearby Similar Homes
1106 Sumner Street, Wheaton, Illinois 60189

For Sale
$420,000
3 beds / 1.0 baths / 1,380 ft2
Single Family / Built: 1953
54
718 Naperville Road, Wheaton, Illinois 60189

For Sale
$399,900
3 beds / 2.0 baths / 1,632 ft2
Single Family / Built: 1963
32
829 Evergreen Street, Wheaton, Illinois 60187
For Sale
$649,000
4 beds / 3.0 baths / 2,184 ft2
Single Family / Built: 1953
9
Nearby Sold Comparables
1336 Sumner Street, Wheaton, Illinois 60189

Sold
$289,000
4 beds / 2.0 baths / 2,000 ft2
Single Family / Built: 1953
5442
1336 Sumner Street, Wheaton, Illinois 60189

Sold
$369,900
4 beds / 2.0 baths / 2,000 ft2
Single Family / Built: 1953
2152
1340 Sumner Street, Wheaton, Illinois 60189

Sold
$374,900
4 beds / 2.1 baths / 2,220 ft2
Single Family / Built: 1995
2272
1337 Campbell Avenue, Wheaton, Illinois 60187
Sold
$499,000
4 beds / 2.1 baths / 2,900 ft2
Single Family / Built: 2008
6677
1337 Campbell Avenue, Wheaton, Illinois 60187
Sold
$449,000
4 beds / 2.1 baths / 2,900 ft2
Single Family / Built: 2005
6059
1337 Campbell Avenue, Wheaton, Illinois 60189

Sold
$519,000
4 beds / 2.1 baths / 2,952 ft2
Single Family / Built: 2005
2035
Contact Agent
Listing Provided By
Coldwell Banker The Real Estate Group
