

1340 Sumner Street, Wheaton, Illinois 60189


$375,000
|
Sold
|
|
| Status: | Closed |
| Sqft: | 2,220 |
| Cost/Sqft: | $169 |
| Beds: | 4 |
| Baths: | 3 |
| Year Built: | 1995 |
| Property Taxes: | $7,471 |
| Days On Market: | 2272 |
| Lot Size: | 0,00 |
Description
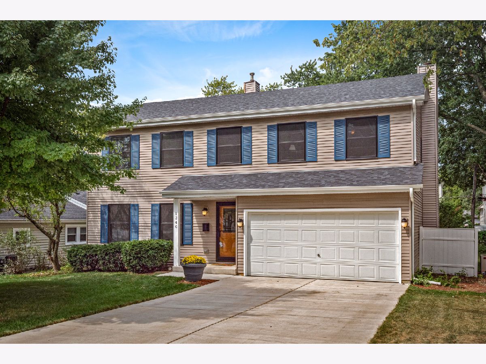
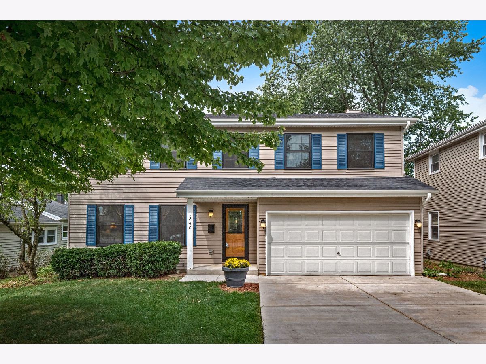
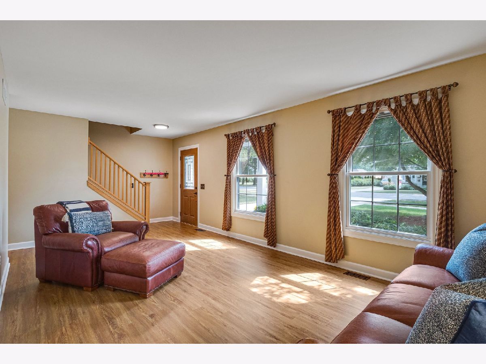
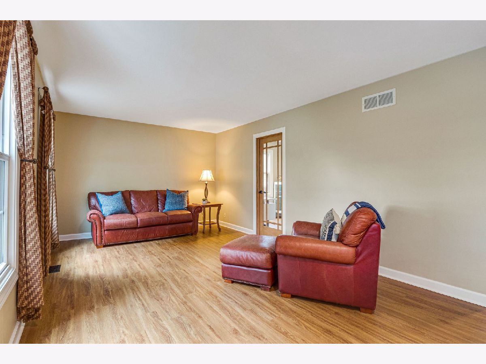
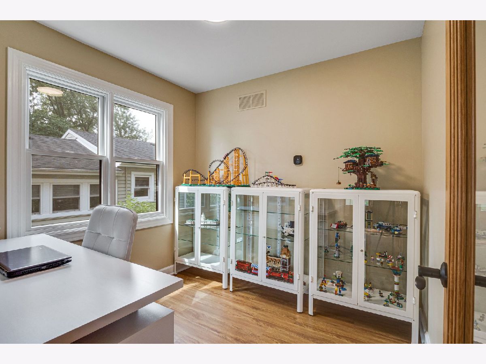
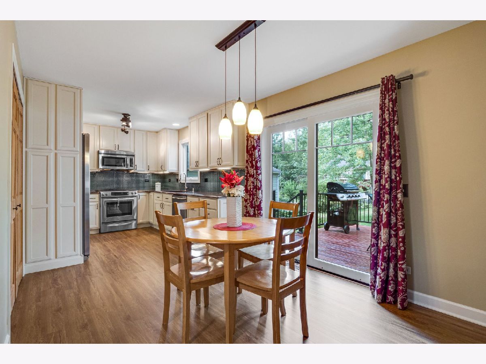
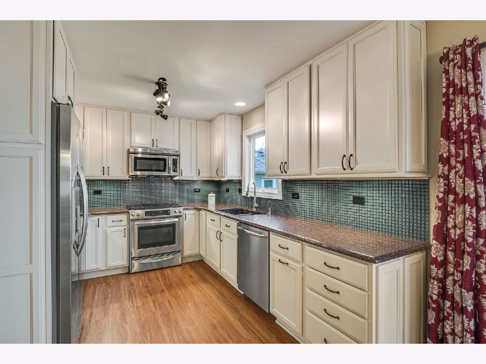
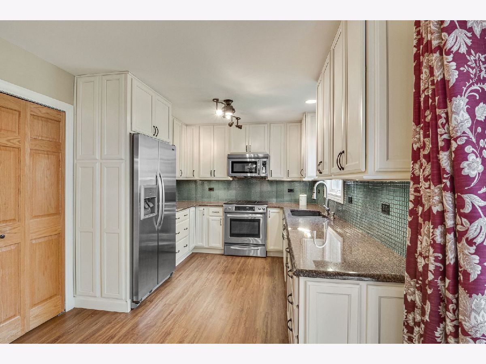
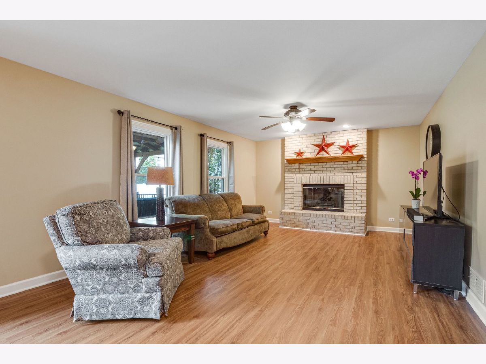
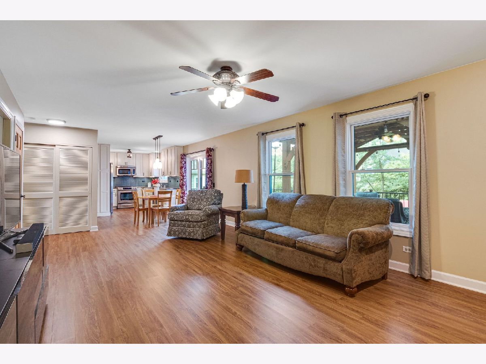
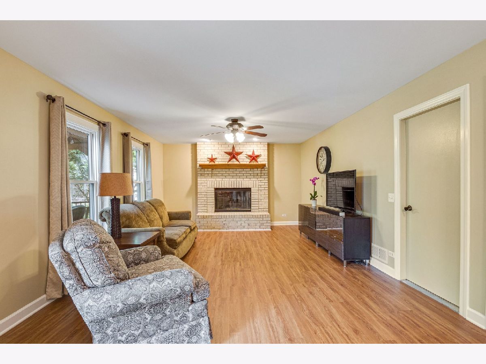
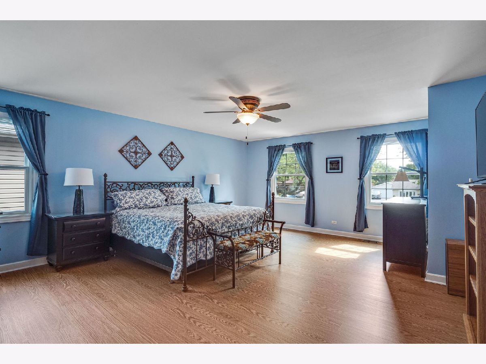
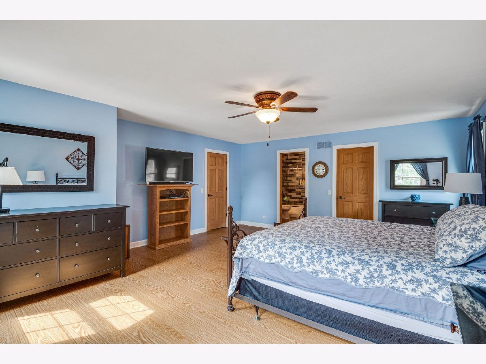
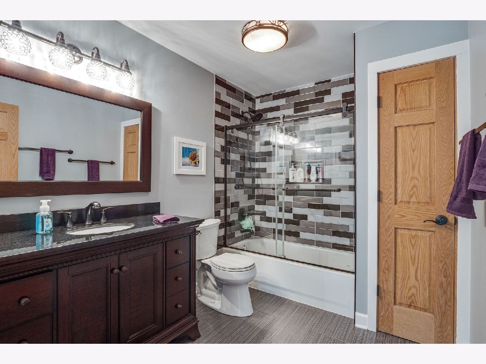
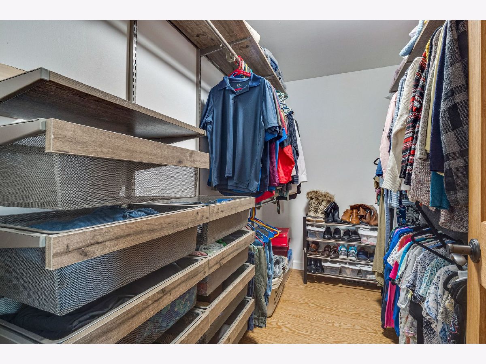
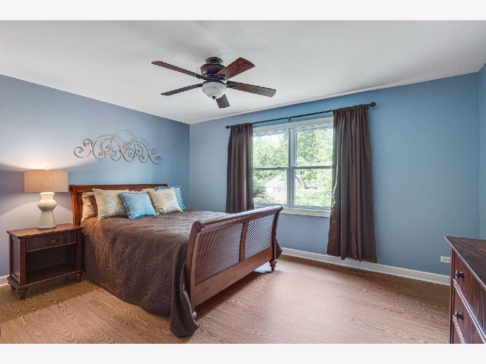
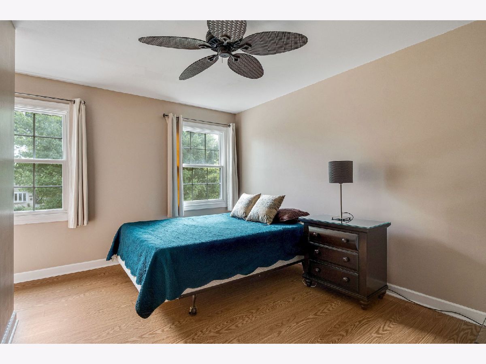
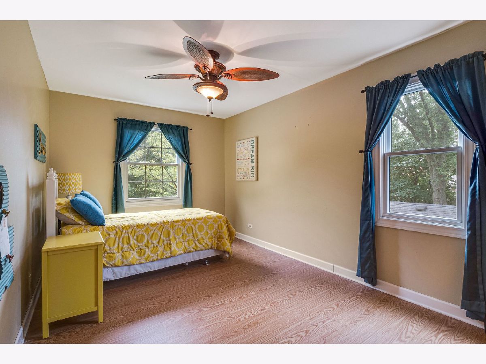
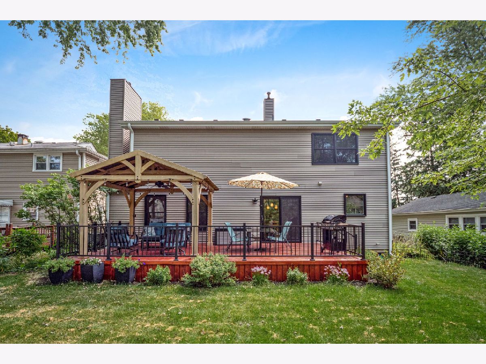
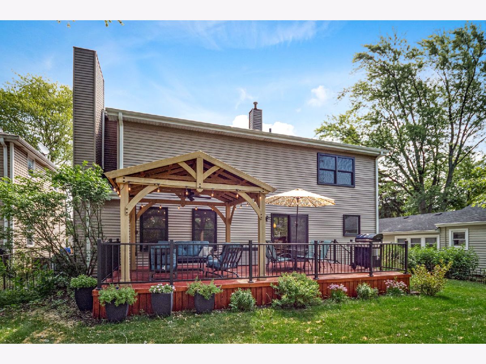
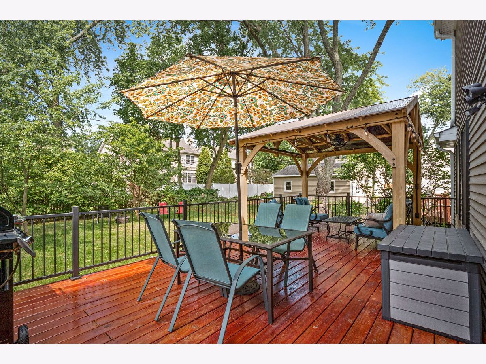
Lovely bright and spacious home with absolutely nothing to do but move in!!! Welcome Home! This home has so much to offer: Freshly painted throughout first floor, 6-panel doors, all bathrooms updated, gorgeous kitchen with granite counters, glass tile backsplash, stainless steel appliances and under counter lightening! Family room with floor to ceiling brick fireplace! First floor laundry and office! Second floor features large master bedroom, amazing master bath (2018) and walk-in closet with organizers! Large bedrooms with new flooring throughout the floor (2020) and lots of closet space to note! Beautiful sliding door leads you to a terrific deck and yard to enjoy! Wait that's not all: Newer Windows and Patio Door (2017), Roof/Gutters/Attic Fan (2017), Driveway (2017), Water Heater (2016)! You won't be disappointed!!!
Property Specifics
| Single Family | |
| — | |
| — | |
| 1995 | |
| None | |
| Vinyl Siding | |
| — | |
| — | |
| No | |
| — |
| Du Page | |
| — | |
| — / Not Applicable | |
| None | |
| Lake Michigan | |
| Public Sewer | |
| Central Air | |
| Natural Gas, Forced Air | |
| 10816319 | |
| 0521215022 |
Nearby Schools
| NAME: | DISTRICT: | DISTANCE: | |
|---|---|---|---|
|
Grade School
Lincoln Elementary School |
200 | — | |
|
Middle School
Edison Middle School |
200 | Not in DB | |
|
High School
Wheaton Warrenville South H S |
200 | Not in DB | |
Property History
| DATE: | EVENT: | PRICE: | SOURCE: |
|---|---|---|---|
| 25 Sep, 2020 | Sold | $375,000 | MRED MLS |
| 13 Aug, 2020 | Under contract | $374,900 | MRED MLS |
| 13 Aug, 2020 | Listed for sale | $374,900 | MRED MLS |
Room Specifics
Total Bedrooms: 4
Bedrooms Above Ground: 4
Bedrooms Below Ground: 0
Dimensions: —
Floor Type: Wood Laminate
Dimensions: —
Floor Type: Wood Laminate
Dimensions: —
Floor Type: Wood Laminate
Full Bathrooms: 3
Bathroom Amenities: —
Bathroom in Basement: —
Dimensions: —
Floor Type: Wood Laminate
Features: Eating Area-Table Space
Dimensions: —
Floor Type: Wood Laminate
Dimensions: —
Floor Type: Wood Laminate
Rooms: Eating Area, Office
Other Specifics
| 2 | |
| — | |
| Garage | |
| — | |
| — | |
| — | |
| Deck | |
| — | |
| 7915 | |
| — | |
| Full | |
| Wood Laminate Floors, First Floor Laundry, Walk-In Closet(s) | |
| Range, Microwave, Dishwasher, Washer, Dryer, Disposal, Stainless Steel Appliance(s) | |
| Not in DB | |
| Sidewalks, Street Paved | |
| — | |
| Wood Burning |
Tax History
| Year | Property Taxes |
|---|---|
| 2020 | $7,471 |
Contact Agent
Nearby Similar Homes
Nearby Sold Comparables

Contact Agent
Listing Provided By
REMAX All Pro - St Charles
