

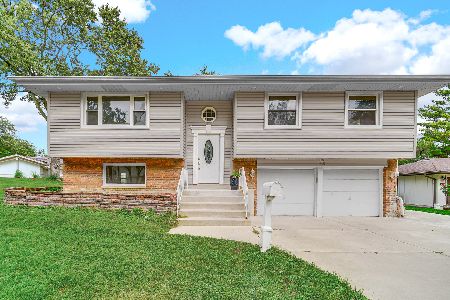
134 Springinsguth Road, Schaumburg, Illinois 60193
Subdivision > Weathersfield
Sorry, we are updating photos, please update this page in 15 minutes
$255,000
|
Sold
|
|
| Status: | Closed |
| Sqft: | 1,302 |
| Cost/Sqft: | $199 |
| Beds: | 3 |
| Baths: | 2 |
| Year Built: | 1962 |
| Property Taxes: | $5,178 |
| Days On Market: | 3023 |
| Lot Size: | 0,23 |
Description
A world of living can be yours in this gracious expanded ranch. The open floor plan lends itself to entertaining. Brick Fireplace adds a cozy note to the large family room addition. Other features includes Kitchen with oak cabinets and granite counter and backsplash, new stove, newer electric panel with 250 V service to the house, newer hot water heater, newer oak windows ( approx. 6 yrs.) , Pella slider with built in blinds, furnace & A/C (3 years), 6 panel doors, updated bath, custom blinds throughout, deck, heated 2.5 car garage, ceiling fans, can lighting, fireplace is woodburning with heatilator
Property Specifics
| Single Family | |
| — | |
| — | |
| 1962 | |
| None | |
| Aluminum Siding | |
| Asphalt | |
| — | |
| No | |
| 0.23 |
| Cook | |
| Weathersfield | |
| 0 / Not Applicable | |
| None | |
| Lake Michigan | |
| Sewer-Storm | |
| Central Air | |
| Natural Gas, Forced Air | |
| 10029848 | |
| 07203050140000 |
Nearby Schools
| NAME: | DISTRICT: | DISTANCE: | |
|---|---|---|---|
|
Grade School
Campanelli Elementary School |
54 | — | |
|
Middle School
Jane Addams Junior High School |
54 | Not in DB | |
|
High School
Schaumburg High School |
211 | Not in DB | |
Property History
| DATE: | EVENT: | PRICE: | SOURCE: |
|---|---|---|---|
| 13 Sep, 2018 | Sold | $255,000 | MRED MLS |
| 31 Jul, 2018 | Under contract | $259,000 | MRED MLS |
| 25 Jul, 2018 | Listed for sale | $259,000 | MRED MLS |
Sorry, we are updating photos, please update this page in 15 minutes
Room Specifics
All Bedroom Info:
Total Bedrooms: 3
Bedrooms Above Ground: 3
Bedrooms Below Ground: 0
Total Bedrooms: 3
Bedrooms Above Ground: 3
Bedrooms Below Ground: 0
Second Bedroom Info:
Dimensions: —
Location: —Dimensions: —
Floor Type: Carpet
Third Bedroom Info:
Dimensions: —
Location: —Dimensions: —
Floor Type: Carpet
Bathroom Info:
Full Bathrooms: 2
Partial Bathrooms: 1Full Bathrooms: 2
Bathroom Amenities: —
Bathroom in Basement: 0
Kitchen Info:
Dimensions: —
Location: —Dimensions: —
Floor Type: Ceramic Tile
Features: Eating Area-Table Space
Living Room Info:
Dimensions: —
Location: —Dimensions: —
Floor Type: Carpet
Family Room Info:
Dimensions: —
Location: —Dimensions: —
Floor Type: Carpet
Additional Rooms Info:
Rooms: No additional rooms
Basement: NoneRooms: No additional rooms
Other Specifics
| 2 | |
| — | |
| Garage | |
| — | |
| — | |
| — | |
| Deck, Storms/Screens | |
| — | |
| 128X79X129X77 | |
| — | |
| None | |
| First Floor Bedroom, First Floor Laundry, First Floor Full Bath | |
| Range, Dishwasher, Refrigerator, Washer, Dryer, Disposal | |
| Not in DB | |
| Street Lights, Street Paved | |
| — | |
| Wood Burning, Attached Fireplace Doors/Screen, Heatilator |
Tax History
| Year | Property Taxes |
|---|---|
| 2018 | $5,178 |
Contact Agent
Nearby Similar Homes
1831 Wedgewood Lane, Schaumburg, Illinois 60193
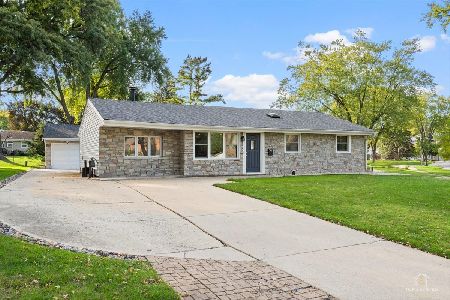
For Sale
$389,000
3 beds / 1.0 baths / 1,250 ft2
Single Family / Built: 1959
14
1806 Portsmouth Lane, Schaumburg, Illinois 60194
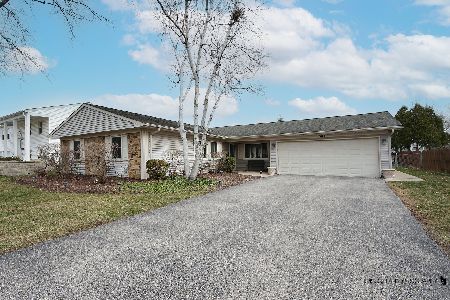
For Sale
$450,000
3 beds / 2.0 baths / 1,600 ft2
Single Family / Built: 1972
60
1919 Arklow Place, Schaumburg, Illinois 60194
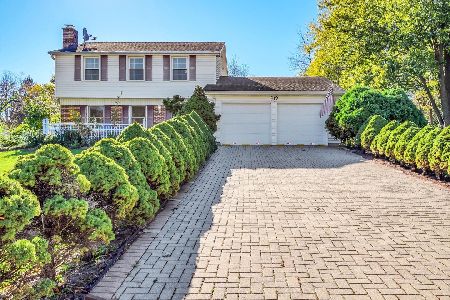
For Sale
$499,500
3 beds / 2.1 baths / 2,075 ft2
Single Family / Built: 1974
13
Schaumburg, Illinois 60193
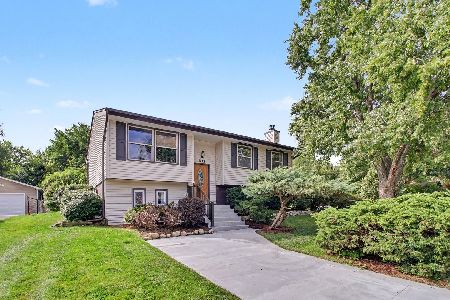
For Sale
$389,000
4 beds / 1.1 baths / 1,900 ft2
Single Family / Built: 1964
32
515 Falmouth Lane, Schaumburg, Illinois 60193
For Sale
$479,000
3 beds / 2.0 baths / 1,144 ft2
Single Family / Built: 1965
36
Nearby Sold Comparables


Contact Agent
Listing Provided By
Century 21 Langos & Christian
