

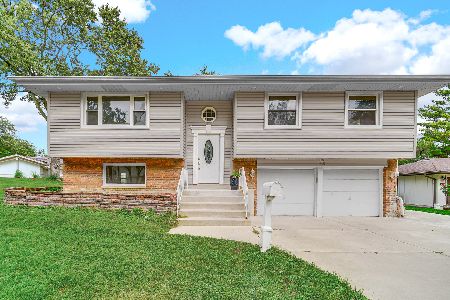
1612 Warwick Lane, Schaumburg, Illinois 60193
Subdivision > Weathersfield
Sorry, we are updating photos, please update this page in 15 minutes
$200,000
|
Sold
|
|
| Status: | Closed |
| Sqft: | 1,613 |
| Cost/Sqft: | $130 |
| Beds: | 4 |
| Baths: | 2 |
| Year Built: | 1961 |
| Property Taxes: | $4,887 |
| Days On Market: | 4934 |
| Lot Size: | 0,00 |
Description
Desirable expanded Fantasia model with 4th bedrm and customized Master bedrm. Many upgrades include Updated cabinets & counters in kitchen. Bathrm totally redone. Updated 100 amp electrical '03, Vinyl Clad windows '03, Siding, Fascia & Gutters '04, Stone wall, Brick patio, Cabana & Fence '04, Roof '05, Pergo floors '07, Carpet, HWH & Furnace 2010. SS Refrigerator, stove & microwave. Woodburning fireplace in LR
Property Specifics
| Single Family | |
| — | |
| Ranch | |
| 1961 | |
| None | |
| Vinyl Siding | |
| Asphalt | |
| FANTASIA EXPANDED RANCH | |
| No | |
| — |
| Cook | |
| Weathersfield | |
| 0 / Not Applicable | |
| None | |
| Lake Michigan | |
| Public Sewer, Sewer-Storm | |
| Central Air | |
| Natural Gas, Forced Air | |
| 08331082 | |
| 07203050120000 |
Nearby Schools
| NAME: | DISTRICT: | DISTANCE: | |
|---|---|---|---|
|
Grade School
Campanelli Elementary School |
54 | — | |
|
Middle School
Jane Addams Junior High School |
54 | Not in DB | |
|
High School
Schaumburg High School |
211 | Not in DB | |
Property History
| DATE: | EVENT: | PRICE: | SOURCE: |
|---|---|---|---|
| 23 Jul, 2013 | Sold | $200,000 | MRED MLS |
| 24 May, 2013 | Under contract | $209,900 | MRED MLS |
| — | Last price change | $219,900 | MRED MLS |
| 1 May, 2013 | Listed for sale | $219,900 | MRED MLS |
Sorry, we are updating photos, please update this page in 15 minutes
Room Specifics
All Bedroom Info:
Total Bedrooms: 4
Bedrooms Above Ground: 4
Bedrooms Below Ground: 0
Total Bedrooms: 4
Bedrooms Above Ground: 4
Bedrooms Below Ground: 0
Second Bedroom Info:
Dimensions: —
Location: —Dimensions: —
Floor Type: Carpet
Third Bedroom Info:
Dimensions: —
Location: —Dimensions: —
Floor Type: Carpet
Fourth Bedroom Info:
Dimensions: —
Location: —Dimensions: —
Floor Type: Carpet
Bathroom Info:
Full Bathrooms: 2
Partial Bathrooms: 1Full Bathrooms: 2
Bathroom Amenities: —
Bathroom in Basement: 0
Dining Room Info:
Dimensions: —
Location: —Dimensions: —
Floor Type: Wood Laminate
Kitchen Info:
Dimensions: —
Location: —Dimensions: —
Floor Type: Vinyl
Features: Eating Area-Table Space
Living Room Info:
Dimensions: —
Location: —Dimensions: —
Floor Type: Wood Laminate
Family Room Info:
Dimensions: —
Location: —Dimensions: —
Floor Type: Carpet
Additional Rooms Info:
Rooms: No additional rooms
Basement: NoneRooms: No additional rooms
Other Specifics
| 1 | |
| Concrete Perimeter | |
| Garage, Space/s | |
| — | |
| — | |
| — | |
| Deck, Patio | |
| Fenced Yard | |
| 146X71X113X89 | |
| — | |
| Half | |
| Wood Laminate Floors | |
| Range, Microwave, Dishwasher, Refrigerator, Washer, Dryer | |
| Not in DB | |
| Sidewalks, Street Lights, Street Paved | |
| — | |
| Wood Burning, Attached Fireplace Doors/Screen |
Tax History
| Year | Property Taxes |
|---|---|
| 2013 | $4,887 |
Contact Agent
Nearby Similar Homes
1831 Wedgewood Lane, Schaumburg, Illinois 60193
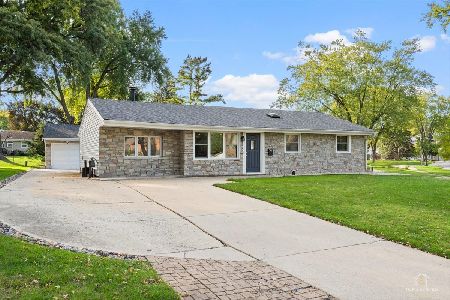
For Sale
$389,000
3 beds / 1.0 baths / 1,250 ft2
Single Family / Built: 1959
14
1806 Portsmouth Lane, Schaumburg, Illinois 60194
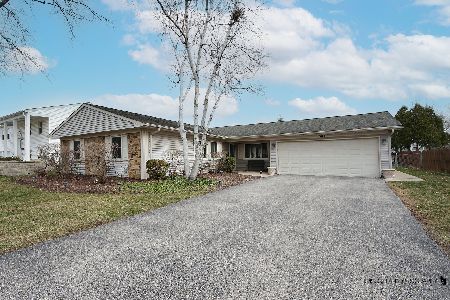
For Sale
$450,000
3 beds / 2.0 baths / 1,600 ft2
Single Family / Built: 1972
60
1919 Arklow Place, Schaumburg, Illinois 60194
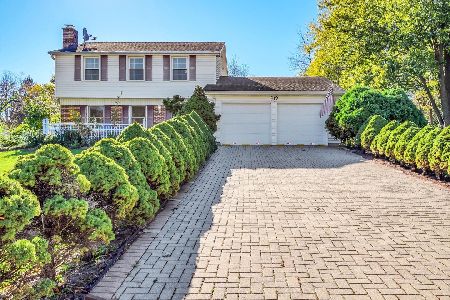
For Sale
$499,500
3 beds / 2.1 baths / 2,075 ft2
Single Family / Built: 1974
13
Schaumburg, Illinois 60193
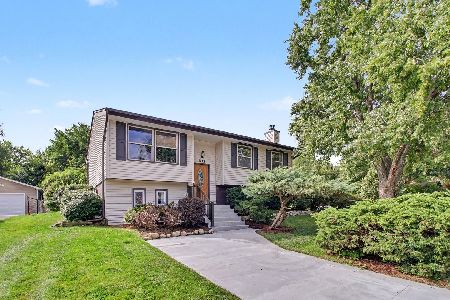
For Sale
$389,000
4 beds / 1.1 baths / 1,900 ft2
Single Family / Built: 1964
32
515 Falmouth Lane, Schaumburg, Illinois 60193
For Sale
$479,000
3 beds / 2.0 baths / 1,144 ft2
Single Family / Built: 1965
36
Nearby Sold Comparables



Contact Agent
Listing Provided By
Realty Executives Experts
