

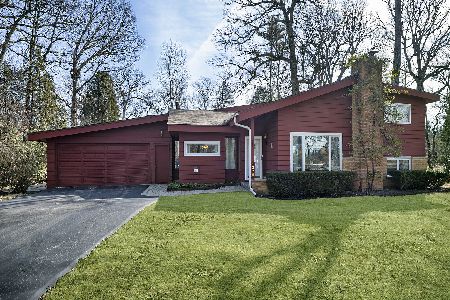
1340 Aitken Drive, Bannockburn, Illinois 60015
Sorry, we are updating photos, please update this page in 15 minutes
$475,000
|
Sold
|
|
| Status: | Closed |
| Sqft: | 2,750 |
| Cost/Sqft: | $180 |
| Beds: | 5 |
| Baths: | 3 |
| Year Built: | 1965 |
| Property Taxes: | $8,855 |
| Days On Market: | 3008 |
| Lot Size: | 0,49 |
Description
Bannockburn gem! Enter the spacious foyer which flows into huge Living Room with fireplace. Separate Dining Room. Large Family Room with another fireplace off the Kitchen. Total of 5 Bedrooms with 1 on main floor. 3 Full Baths. 4 Bedrooms including Master Suite on second floor all with hardwood floors. Newer Anderson windows. Attached 2 car garage. Beautiful property with circular driveway. Deerfield High School! Easy access to expressways, train and downtown Deerfield .Bring your decorating ideas!
Property Specifics
| Single Family | |
| — | |
| — | |
| 1965 | |
| Full | |
| Brick, Frame | |
| Asphalt | |
| — | |
| No | |
| 0.49 |
| Lake | |
| — | |
| 0 / Not Applicable | |
| None | |
| Lake Michigan | |
| Public Sewer | |
| Central Air | |
| Natural Gas | |
| 10045058 | |
| 16203040030000 |
Nearby Schools
| NAME: | DISTRICT: | DISTANCE: | |
|---|---|---|---|
|
Grade School
Bannockburn Elementary School |
106 | — | |
|
Middle School
Bannockburn Elementary School |
106 | Not in DB | |
|
High School
Deerfield High School |
113 | Not in DB | |
Property History
| DATE: | EVENT: | PRICE: | SOURCE: |
|---|---|---|---|
| 21 Dec, 2018 | Sold | $475,000 | MRED MLS |
| 29 Nov, 2018 | Under contract | $495,000 | MRED MLS |
| — | Last price change | $519,000 | MRED MLS |
| 8 Aug, 2018 | Listed for sale | $519,000 | MRED MLS |
Sorry, we are updating photos, please update this page in 15 minutes
Room Specifics
All Bedroom Info:
Total Bedrooms: 5
Bedrooms Above Ground: 5
Bedrooms Below Ground: 0
Total Bedrooms: 5
Bedrooms Above Ground: 5
Bedrooms Below Ground: 0
Second Bedroom Info:
Dimensions: —
Location: —Dimensions: —
Floor Type: Hardwood
Third Bedroom Info:
Dimensions: —
Location: —Dimensions: —
Floor Type: Hardwood
Fourth Bedroom Info:
Dimensions: —
Location: —Dimensions: —
Floor Type: Hardwood
Bathroom Info:
Full Bathrooms: 3
Partial Bathrooms: 0Full Bathrooms: 3
Bathroom Amenities: Double Sink
Bathroom in Basement: 0
Dining Room Info:
Dimensions: —
Location: —Dimensions: —
Floor Type: Carpet
Kitchen Info:
Dimensions: —
Location: —Dimensions: —
Floor Type: Hardwood
Features: Eating Area-Table Space
Laundry Room Info:
Dimensions: —
Location: —Dimensions: —
Floor Type: Wood Laminate
Living Room Info:
Dimensions: —
Location: —Dimensions: —
Floor Type: Carpet
Additional Rooms Info:
Rooms: Bedroom 5
Basement: FullRooms: Bedroom 5
Other Specifics
| 2.5 | |
| — | |
| Garage, Space/s | |
| — | |
| — | |
| — | |
| Porch Screened, Brick Paver Patio | |
| — | |
| 21344 | |
| — | |
| Full | |
| First Floor Bedroom | |
| — | |
| Not in DB | |
| — | |
| — | |
| — |
Tax History
| Year | Property Taxes |
|---|---|
| 2018 | $8,855 |
Contact Agent
Nearby Similar Homes
1695 Meadow Lane, Bannockburn, Illinois 60015
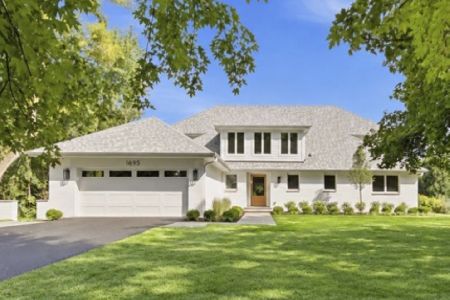
For Sale
$1,950,000
4 beds / 3.1 baths / 3,779 ft2
Single Family / Built: 1954
33
1380 Valley Road, Bannockburn, Illinois 60015
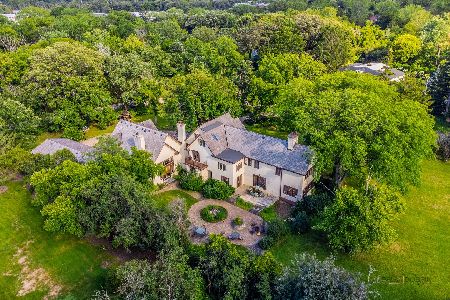
Short Sale
$1,149,000
8 beds / 8.1 baths / 7,120 ft2
Single Family / Built: 1928
80
1575 North Avenue, Deerfield, Illinois 60015
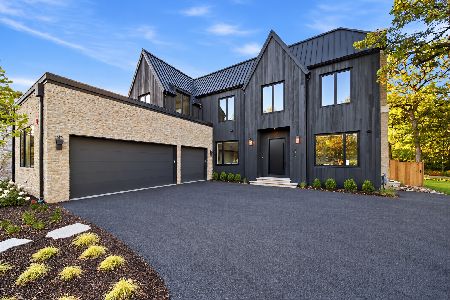
For Sale
$2,549,000
5 beds / 5.2 baths / 6,195 ft2
Single Family / Built: 2026
11
1820 Lewis Drive, Deerfield, Illinois 60015

For Sale
$1,307,594
5 beds / 4.1 baths / 3,422 ft2
Single Family / Built: 2026
31
1695 Overland Trail, Deerfield, Illinois 60015
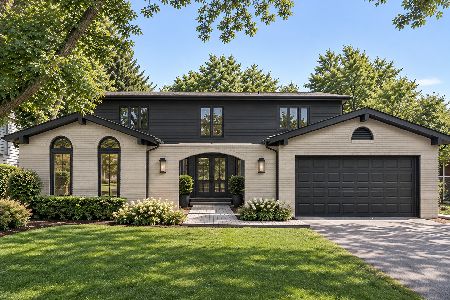
For Sale
$1,175,000
5 beds / 2.1 baths / 3,119 ft2
Single Family / Built: 1969
0
1075 North Avenue, Deerfield, Illinois 60015
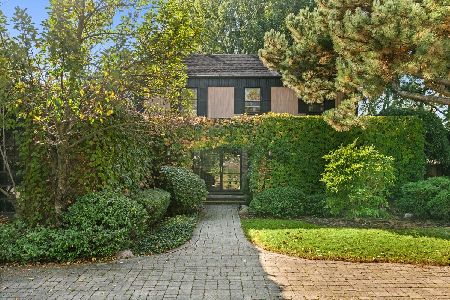
For Sale
$1,165,000
4 beds / 3.1 baths / 3,512 ft2
Single Family / Built: 1970
0
Nearby Sold Comparables
1805 Meadow Lane, Bannockburn, Illinois 60015
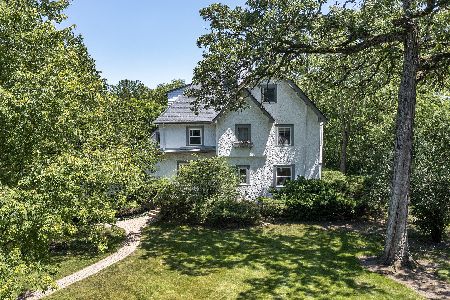
Sold
$799,000
5 beds / 4.1 baths / 4,625 ft2
Single Family / Built: 1928
1363
1400 Aitken Drive, Bannockburn, Illinois 60015

Sold
$750,000
3 beds / 3.0 baths / 2,595 ft2
Single Family / Built: 1936
4766
1400 Aitken Drive, Bannockburn, Illinois 60015
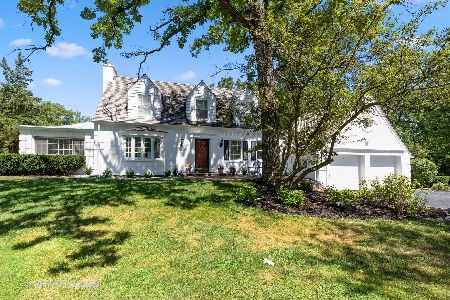
Sold
$665,000
3 beds / 3.0 baths / 2,538 ft2
Single Family / Built: 1936
2273
1840 Meadow Lane, Bannockburn, Illinois 60015
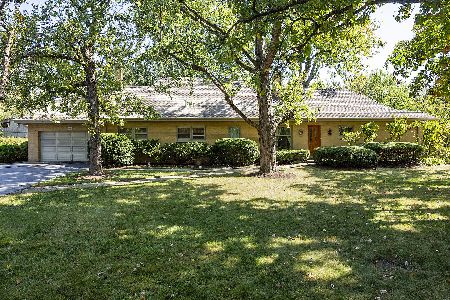
Sold
$1,190,000
5 beds / 2.1 baths / 3,673 ft2
Single Family / Built: 1954
740
1370 Aitken Drive, Bannockburn, Illinois 60015
Sold
$599,900
3 beds / 2.1 baths / 2,519 ft2
Single Family / Built: 1956
598
1900 Telegraph Road, Bannockburn, Illinois 60015
Sold
$1,349,900
4 beds / 4.1 baths / 0 ft2
Single Family / Built: 1920
5890
Contact Agent
Listing Provided By
Baird & Warner
