

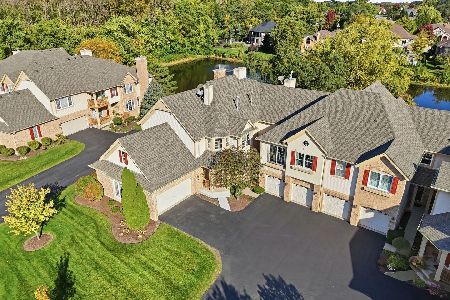
13400 Acorn Court, Palos Heights, Illinois 60463
Subdivision > Forest Ridge
Sorry, we are updating photos, please update this page in 15 minutes
$285,000
|
Sold
|
|
| Status: | Closed |
| Sqft: | 4,042 |
| Cost/Sqft: | $78 |
| Beds: | 3 |
| Baths: | 4 |
| Year Built: | 2004 |
| Property Taxes: | $7,749 |
| Days On Market: | 5143 |
| Lot Size: | 0,00 |
Description
Need to downsize, but still want space? This huge end unit ranch th boasts 3bed/4full bths! Gorgeous entry way leads you to a bright open kit, perfect for entertaining. Master & laundry on main level! Upstairs has loft area and xtra bedroom & bth. Perfect for your visitors! Full finished basement w/ bthrm can support the whole fam when they visit! This unit was gently lived in & well cared for. Estate Sale!
Property Specifics
| Condos/Townhomes | |
| 1 | |
| — | |
| 2004 | |
| Full | |
| Aluminum Siding, Steel Siding, Brick | |
| Asphalt | |
| LIMERICK | |
| No | |
| — |
| Cook | |
| Forest Ridge | |
| 174 / Monthly | |
| Insurance, Exterior Maintenance, Lawn Care, Snow Removal, Other | |
| Public | |
| Public Sewer | |
| Central Air | |
| Natural Gas, Forced Air | |
| 08168752 | |
| 24323000621017 |
Property History
| DATE: | EVENT: | PRICE: | SOURCE: |
|---|---|---|---|
| 22 Jan, 2013 | Sold | $285,000 | MRED MLS |
| 6 Dec, 2012 | Under contract | $315,000 | MRED MLS |
| — | Last price change | $325,000 | MRED MLS |
| 27 Sep, 2012 | Listed for sale | $349,999 | MRED MLS |
Sorry, we are updating photos, please update this page in 15 minutes
Room Specifics
All Bedroom Info:
Total Bedrooms: 3
Bedrooms Above Ground: 3
Bedrooms Below Ground: 0
Total Bedrooms: 3
Bedrooms Above Ground: 3
Bedrooms Below Ground: 0
Second Bedroom Info:
Dimensions: —
Location: —Dimensions: —
Floor Type: Carpet
Third Bedroom Info:
Dimensions: —
Location: —Dimensions: —
Floor Type: Carpet
Bathroom Info:
Full Bathrooms: 4
Partial Bathrooms: 0Full Bathrooms: 4
Bathroom Amenities: Whirlpool, Separate Shower, Double Sink
Bathroom in Basement: 0
Dining Room Info:
Dimensions: —
Location: —Dimensions: —
Floor Type: Carpet
Kitchen Info:
Dimensions: —
Location: —Dimensions: —
Floor Type: Ceramic Tile
Features: Eating Area-Breakfast Bar, Eating Area-Table Space, Island, Pantry-Closet
Laundry Room Info:
Dimensions: —
Location: —Dimensions: —
Floor Type: Ceramic Tile
Living Room Info:
Dimensions: —
Location: —Dimensions: —
Floor Type: Carpet
Family Room Info:
Dimensions: —
Location: —Dimensions: —
Floor Type: Ceramic Tile
Additional Rooms Info:
Rooms: Eating Area, Great Room, Loft, Office
Basement: FullRooms: Eating Area, Great Room, Loft, Office
Other Specifics
| 2 | |
| Concrete Perimeter | |
| Garage | |
| — | |
| — | |
| — | |
| Deck, Storms/Screens, End Unit, Cable Access | |
| Common Grounds | |
| COMMON GR | |
| — | |
| Full | |
| Vaulted/Cathedral Ceilings, First Floor Bedroom, In-Law Arrangement, First Floor Laundry, Laundry Hook-Up in Unit | |
| Double Oven, Range, Microwave, Dishwasher, Refrigerator, Washer, Dryer, Disposal | |
| Not in DB | |
| — | |
| — | |
| Gas Log, Gas Starter |
Tax History
| Year | Property Taxes |
|---|---|
| 2013 | $7,749 |
Contact Agent
Nearby Similar Homes
13371 Ash Court, Palos Heights, Illinois 60463
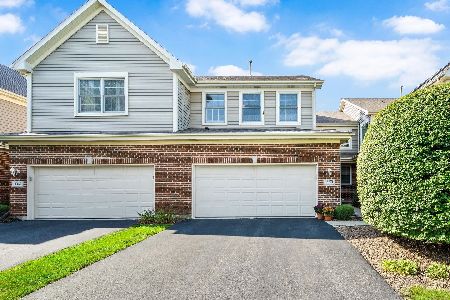
For Sale
$389,000
3 beds / 2.1 baths / 1,850 ft2
Condos/Townhomes / Built: 2002
11
13216 Greenleaf Trail, Palos Heights, Illinois 60463
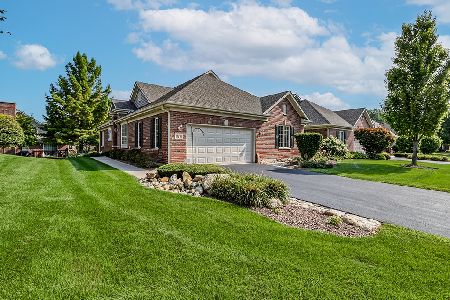
For Sale
$550,000
3 beds / 3.1 baths / 2,500 ft2
Condos/Townhomes / Built: 2003
32
13149 Forest Ridge Drive, Palos Heights, Illinois 60463
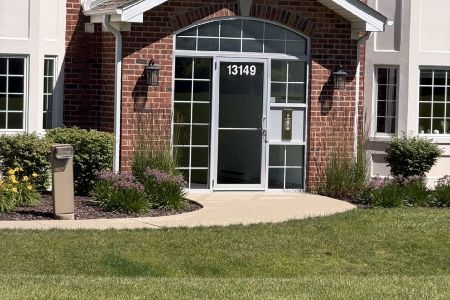
For Sale
$319,900
2 beds / 2.0 baths / 1,630 ft2
Condos/Townhomes / Built: 2002
107
13059 Laurel Glen Court, Palos Heights, Illinois 60463
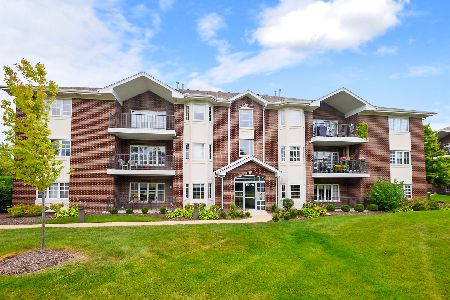
For Sale
$294,900
2 beds / 2.0 baths / 1,600 ft2
Condos/Townhomes / Built: 2009
40
91 Spyglass Circle, Palos Heights, Illinois 60463
For Sale
$365,000
2 beds / 2.0 baths / 2,337 ft2
Condos/Townhomes / Built: 1999
20
Nearby Sold Comparables
13400 Acorn Court, Palos Heights, Illinois 60463

Sold
$399,900
3 beds / 4.0 baths / 2,458 ft2
Condos/Townhomes / Built: 2004
1682
13404 Acorn Court, Palos Heights, Illinois 60463

Sold
$269,900
2 beds / 2.0 baths / 2,018 ft2
Condos/Townhomes / Built: 2003
4503
13380 Forest Ridge Drive, Palos Heights, Illinois 60463

Sold
$285,000
3 beds / 2.0 baths / 2,200 ft2
Condos/Townhomes / Built: 2004
2218
13364 Forest Ridge Drive, Palos Heights, Illinois 60463

Sold
$263,000
2 beds / 2.0 baths / 1,606 ft2
Condos/Townhomes / Built: 2004
1525
13362 Forest Ridge Drive, Palos Heights, Illinois 60463
Sold
$229,000
2 beds / 2.0 baths / 1,600 ft2
Condos/Townhomes / Built: 2004
6488
13360 Forest Ridge Drive, Palos Heights, Illinois 60463
Sold
$159,500
2 beds / 2.0 baths / 0 ft2
Condos/Townhomes / Built: 2003
5176
Contact Agent
Listing Provided By
Americorp, Ltd
