

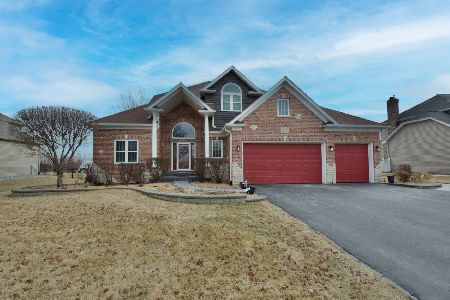
13403 Blakely Drive, Plainfield, Illinois 60585
Subdivision > Prairie Ponds
Sorry, we are updating photos, please update this page in 15 minutes
$363,000
|
Sold
|
|
| Status: | Closed |
| Sqft: | 2,974 |
| Cost/Sqft: | $123 |
| Beds: | 4 |
| Baths: | 4 |
| Year Built: | 2004 |
| Property Taxes: | $9,671 |
| Days On Market: | 4480 |
| Lot Size: | 0,31 |
Description
This beautifully decorated 2-story home has a first floor master bedroom & luxurious bath w/whirlpool, separate shower. The family room & spacious kitchen with maple cabinets, granite, SS, island, pantry & table space makes entertaining easy. The home features hardwood floors, volume ceilings, spacious closets, crown molding. Rec room, 5th BR & full bath in the basement. The deck overlooks the fully stocked pond.
Property Specifics
| Single Family | |
| — | |
| Contemporary | |
| 2004 | |
| Full | |
| Brick | |
| Asphalt | |
| TWO-STORY W/1ST FLOOR MBR | |
| Yes | |
| 0.31 |
| Will | |
| Prairie Ponds | |
| 315 / Annual | |
| Other | |
| Public | |
| Public Sewer | |
| Central Air | |
| Natural Gas, Forced Air | |
| 08685898 | |
| 0701314110130000 |
Property History
| DATE: | EVENT: | PRICE: | SOURCE: |
|---|---|---|---|
| 19 Mar, 2015 | Sold | $363,000 | MRED MLS |
| 3 Feb, 2015 | Under contract | $365,000 | MRED MLS |
| — | Last price change | $385,000 | MRED MLS |
| 28 Jul, 2014 | Listed for sale | $420,000 | MRED MLS |
| 25 Jul, 2025 | Sold | $700,000 | MRED MLS |
| 22 Apr, 2025 | Under contract | $700,000 | MRED MLS |
| 10 Feb, 2025 | Listed for sale | $700,000 | MRED MLS |
Sorry, we are updating photos, please update this page in 15 minutes
Room Specifics
All Bedroom Info:
Total Bedrooms: 5
Bedrooms Above Ground: 4
Bedrooms Below Ground: 1
Total Bedrooms: 5
Bedrooms Above Ground: 4
Bedrooms Below Ground: 1
Second Bedroom Info:
Dimensions: —
Location: —Dimensions: —
Floor Type: Carpet
Third Bedroom Info:
Dimensions: —
Location: —Dimensions: —
Floor Type: Carpet
Fourth Bedroom Info:
Dimensions: —
Location: —Dimensions: —
Floor Type: Carpet
Bathroom Info:
Full Bathrooms: 4
Partial Bathrooms: 1Full Bathrooms: 4
Bathroom Amenities: Whirlpool, Separate Shower, Double Sink
Bathroom in Basement: 1
Dining Room Info:
Dimensions: —
Location: —Dimensions: —
Floor Type: Hardwood
Kitchen Info:
Dimensions: —
Location: —Dimensions: —
Floor Type: Hardwood
Features: Eating Area-Table Space, Island, Pantry-Closet
Laundry Room Info:
Dimensions: —
Location: —Dimensions: —
Floor Type: Ceramic Tile
Family Room Info:
Dimensions: —
Location: —Dimensions: —
Floor Type: Carpet
Additional Rooms Info:
Rooms: Bedroom 5, Office, Recreation Room
Basement: FullRooms: Bedroom 5, Office, Recreation Room
Other Specifics
| 3 | |
| Concrete Perimeter | |
| Garage | |
| — | |
| — | |
| — | |
| Deck | |
| Pond(s) | |
| 95 X 141 | |
| — | |
| Full | |
| Vaulted/Cathedral Ceilings, Hardwood Floors, First Floor Bedroom, First Floor Laundry, First Floor Full Bath | |
| Double Oven, Microwave, Dishwasher, Refrigerator, Disposal, Stainless Steel Appliance(s) | |
| Not in DB | |
| Sidewalks, Street Lights, Street Paved | |
| — | |
| — |
Tax History
| Year | Property Taxes |
|---|---|
| 2015 | $9,671 |
| 2025 | $13,255 |
Contact Agent
Nearby Similar Homes
13452 Skyline Drive, Plainfield, Illinois 60585
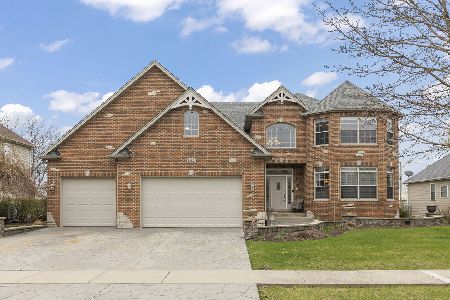
For Sale
$950,000
5 beds / 4.0 baths / 4,751 ft2
Single Family / Built: 2005
110
13334 Kerr Street, Plainfield, Illinois 60585
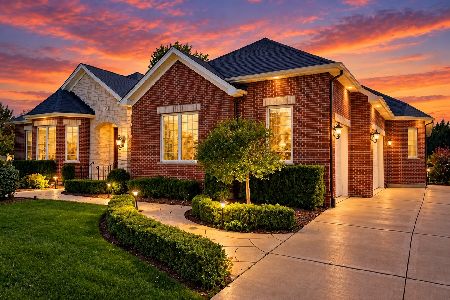
For Sale
$899,000
3 beds / 3.1 baths / 3,406 ft2
Single Family / Built: 2016
28
13138 Sunderlin Road, Plainfield, Illinois 60585
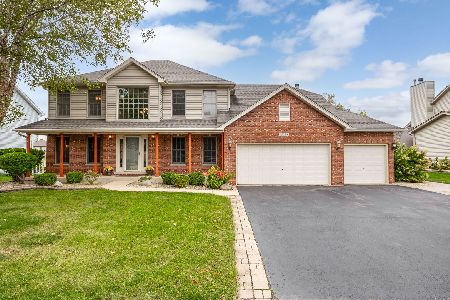
For Sale
$610,000
4 beds / 3.1 baths / 2,635 ft2
Single Family / Built: 1999
25
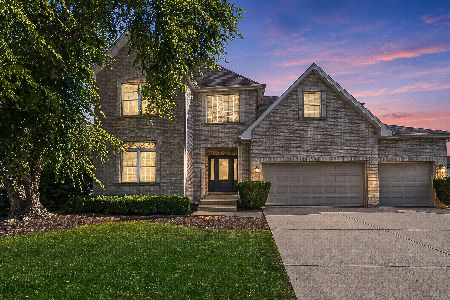
Nearby Sold Comparables

Contact Agent
Listing Provided By
Keller Williams Preferred Rlty
