

13403 Bluebird Lane, Huntley, Illinois 60142
Subdivision > Del Webb Sun City
Sorry, we are updating photos, please update this page in 15 minutes
$204,825
|
Sold
|
|
| Status: | Closed |
| Sqft: | 1,551 |
| Cost/Sqft: | $134 |
| Beds: | 2 |
| Baths: | 2 |
| Year Built: | 2010 |
| Property Taxes: | $0 |
| Days On Market: | 5690 |
| Lot Size: | 0,00 |
Description
GREAT SERENITY RANCH WITH BAY WINDOW IN MASTER BEDROOM. LOTS OF UPGRADES! HARDWOOD FLOORS THROUGHOUT THE GREAT ROOM, KITCHEN, NOOK, LIVING ROOM, DINING ROOM AND FOYER. KITCHEN HAS SS APPLIANCES, 42" MAPLE CABINETS, GRANITE C-TOPS PLUS KITCHEN ISLAND. MASTER BATH & HALL BATH HAVE CERAMIC TILE. THIS HOME HAS AN OPEN FLOORPLAN WITH GREAT ROOM OPEN TO KITCHEN. AVAILABLE MAY 2011. PICS OF MODEL HOME. HOMESITE 35076
Property Specifics
| Single Family | |
| — | |
| Ranch | |
| 2010 | |
| None | |
| Vinyl Siding | |
| Asphalt | |
| SERENITY | |
| No | |
| — |
| Kane | |
| Del Webb Sun City | |
| 128 / Monthly | |
| Clubhouse, Exercise Facilities, Pool, Other | |
| Public | |
| Public Sewer | |
| Central Air | |
| Natural Gas, Forced Air | |
| 07778374 | |
| 0207207012 |
Nearby Schools
| NAME: | DISTRICT: | DISTANCE: | |
|---|---|---|---|
|
Grade School
Leggee Elementary School |
158 | — | |
|
Middle School
Marlowe Middle School |
158 | Not in DB | |
|
High School
Huntley High School |
158 | Not in DB | |
Property History
| DATE: | EVENT: | PRICE: | SOURCE: |
|---|---|---|---|
| 1 Jun, 2011 | Sold | $204,825 | MRED MLS |
| 7 May, 2011 | Under contract | $208,170 | MRED MLS |
| 12 Apr, 2011 | Listed for sale | $208,170 | MRED MLS |
| 12 Aug, 2022 | Sold | $340,000 | MRED MLS |
| 13 Jul, 2022 | Under contract | $339,900 | MRED MLS |
| 25 Jun, 2022 | Listed for sale | $339,900 | MRED MLS |
Sorry, we are updating photos, please update this page in 15 minutes
Room Specifics
All Bedroom Info:
Total Bedrooms: 2
Bedrooms Above Ground: 2
Bedrooms Below Ground: 0
Total Bedrooms: 2
Bedrooms Above Ground: 2
Bedrooms Below Ground: 0
Second Bedroom Info:
Dimensions: —
Location: —Dimensions: —
Floor Type: Carpet
Bathroom Info:
Full Bathrooms: 2
Partial Bathrooms: 0Full Bathrooms: 2
Bathroom Amenities: —
Bathroom in Basement: 0
Dining Room Info:
Dimensions: —
Location: —Dimensions: —
Floor Type: Hardwood
Kitchen Info:
Dimensions: —
Location: —Dimensions: —
Floor Type: Hardwood
Living Room Info:
Dimensions: —
Location: —Dimensions: —
Floor Type: Hardwood
Additional Rooms Info:
Rooms: Breakfast Room, Den, Great Room
Basement: NoneRooms: Breakfast Room, Den, Great Room
Other Specifics
| 2 | |
| Concrete Perimeter | |
| Garage | |
| — | |
| — | |
| — | |
| — | |
| — | |
| 47X110 | |
| — | |
| Full | |
| — | |
| — | |
| Not in DB | |
| Clubhouse, Pool, Tennis Courts, Sidewalks, Street Lights, Street Paved | |
| — | |
| — |
Tax History
| Year | Property Taxes |
|---|---|
| 2022 | $4,115 |
Contact Agent
Nearby Similar Homes
13415 Meadowlark Lane, Huntley, Illinois 60142
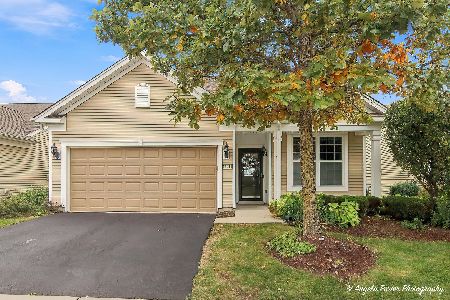
For Sale
$419,000
2 beds / 2.0 baths / 1,646 ft2
Single Family / Built: 2012
25
13545 Ivy Drive, Huntley, Illinois 60142

For Sale
$399,900
2 beds / 2.0 baths / 1,669 ft2
Single Family / Built: 2007
46
Huntley, Illinois 60142

For Sale
$499,900
3 beds / 2.0 baths / 2,050 ft2
Single Family / Built: 2006
46
13655 Ivy Drive, Huntley, Illinois 60142
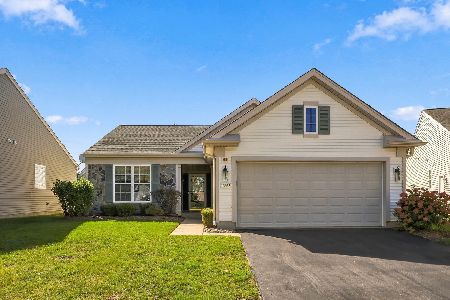
For Sale
$410,000
2 beds / 2.0 baths / 1,684 ft2
Single Family / Built: 2006
32
13050 Crestview Drive, Huntley, Illinois 60142

For Sale
$414,900
2 beds / 2.0 baths / 1,784 ft2
Single Family / Built: 2003
46
13102 Dearborn Trail, Huntley, Illinois 60142

For Sale
$695,000
3 beds / 3.1 baths / 2,804 ft2
Single Family / Built: 2003
4
Nearby Sold Comparables
13403 Bluebird Lane, Huntley, Illinois 60142

Sold
$339,900
2 beds / 2.0 baths / 1,684 ft2
Single Family / Built: 2010
1598
13413 Bluebird Lane, Huntley, Illinois 60142

Sold
$204,900
2 beds / 2.0 baths / 1,564 ft2
Single Family / Built: 2009
4220
13424 Meadowlark Lane, Huntley, Illinois 60142
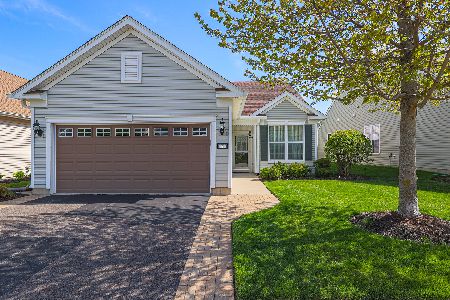
Sold
$295,999
2 beds / 2.0 baths / 1,462 ft2
Single Family / Built: 2010
1283
13414 Meadowlark Lane, Huntley, Illinois 60142
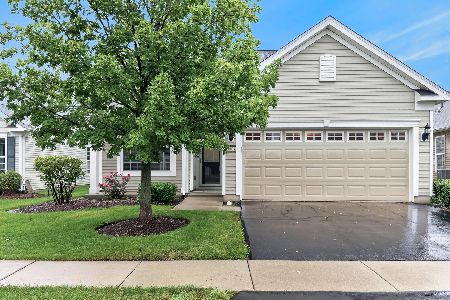
Sold
$399,900
2 beds / 2.0 baths / 1,564 ft2
Single Family / Built: 2012
81
13434 Meadowlark Lane, Huntley, Illinois 60142
Sold
$200,000
2 beds / 2.0 baths / 1,564 ft2
Single Family / Built: 2010
3874
13392 Bluebird Lane, Huntley, Illinois 60142
Sold
$149,900
2 beds / 2.0 baths / 1,389 ft2
Single Family / Built: 2010
4987
Contact Agent
Listing Provided By
Pulte Homes Corp. and Del Webb Communities of Illi
