

13414 Meadowlark Lane, Huntley, Illinois 60142


$395,000
|
Sold
|
|
| Status: | Closed |
| Sqft: | 1,564 |
| Cost/Sqft: | $256 |
| Beds: | 2 |
| Baths: | 2 |
| Year Built: | 2012 |
| Property Taxes: | $6,002 |
| Lot Size: | 0,13 |
Description
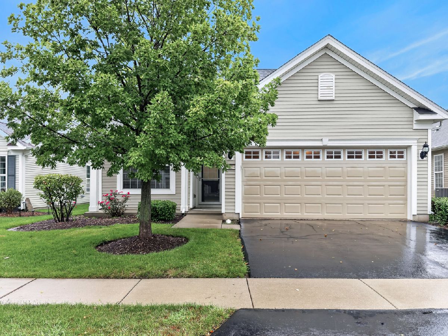
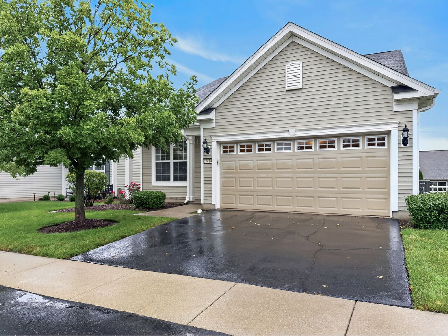
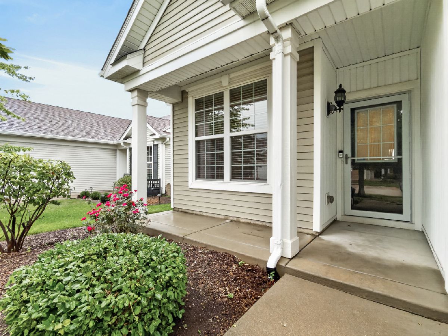
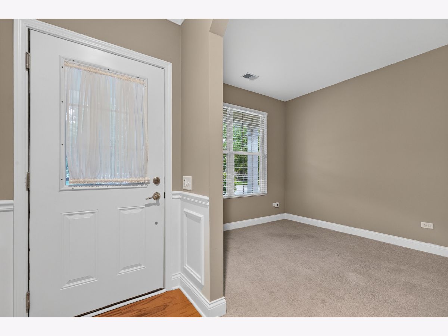
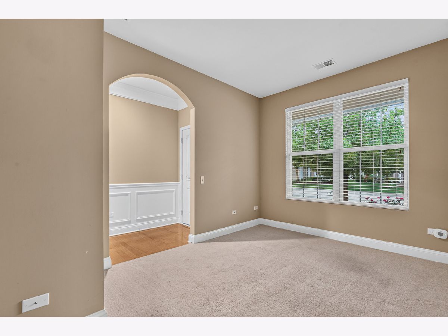
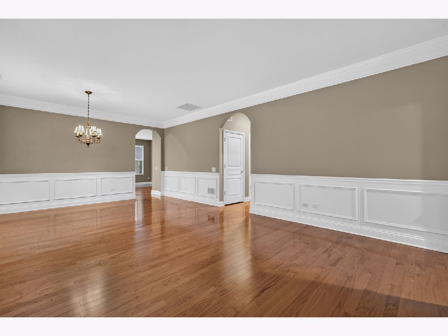
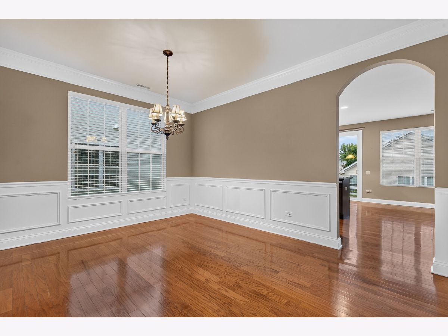
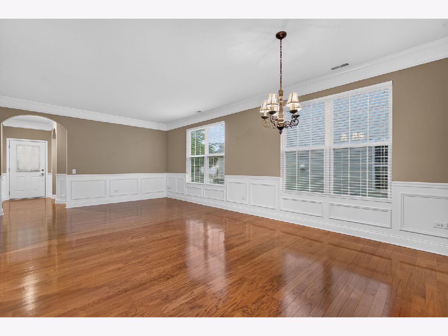
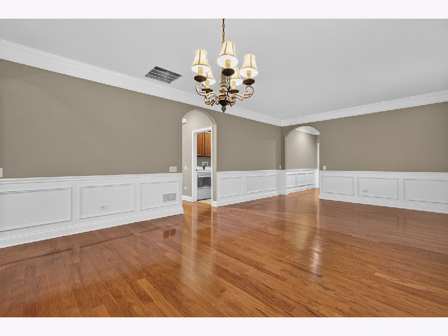
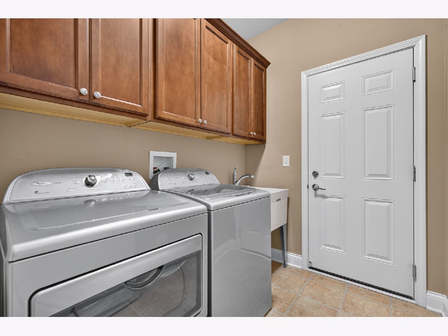
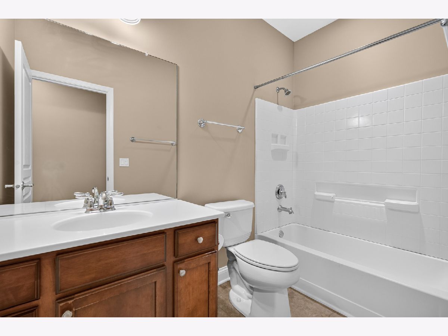
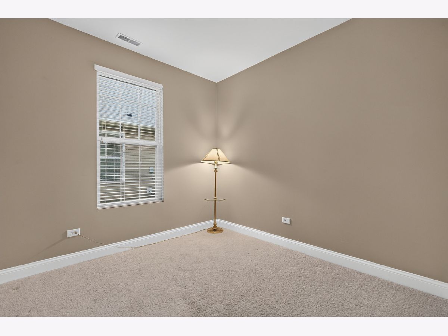
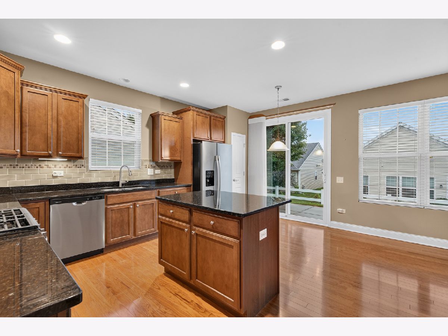
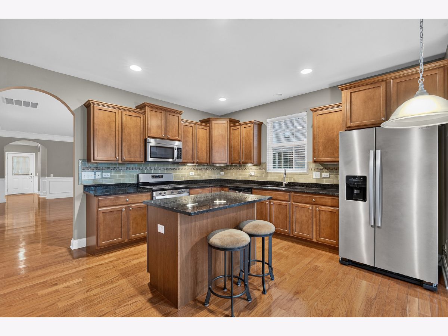
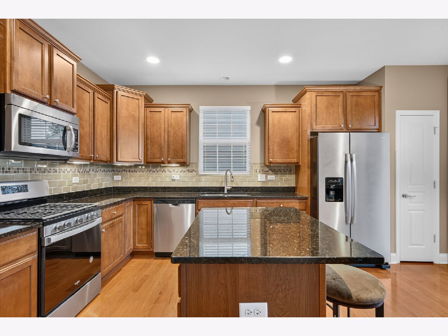
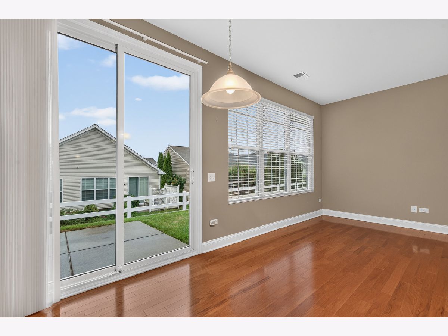
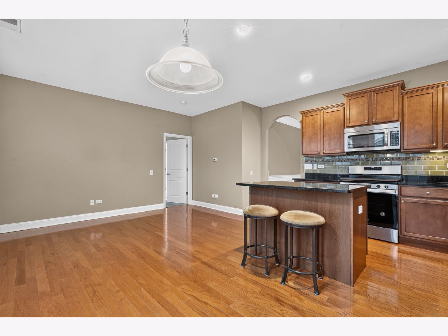
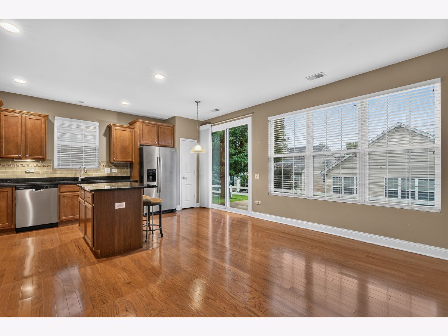
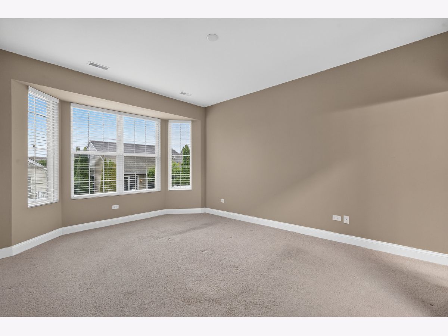
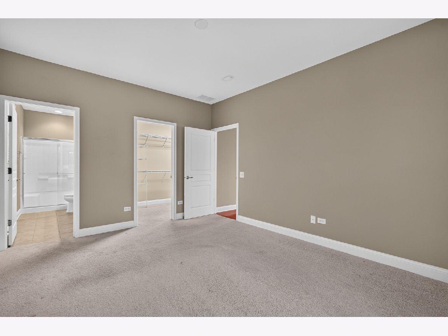
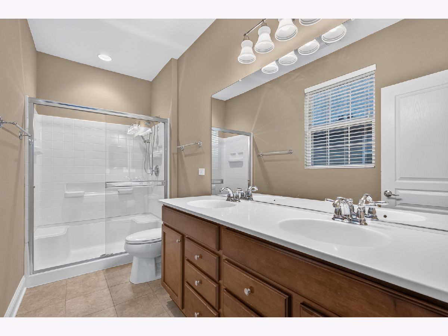
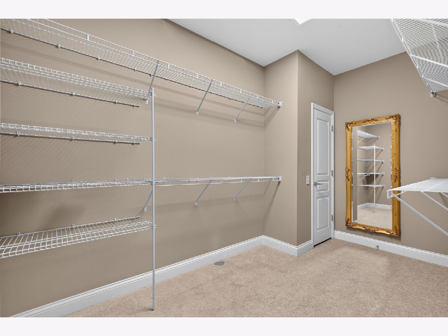
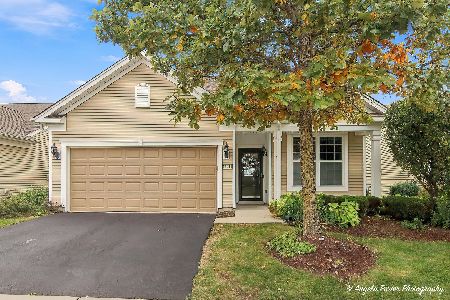
Welcome to this beautifully maintained Serenity model in Del Webb Sun City, offering a comfortable, thoughtfully designed layout and an impressive list of recent improvements. This home combines privacy, functionality, and easy one-level living in one of the area's most popular 55+ communities. Hardwood flooring extends throughout the main living areas, complemented by architectural details and abundant natural light. The kitchen offers generous cabinetry, granite countertops, a tile backsplash, center island, breakfast area, and updated appliances, including a new refrigerator and dishwasher. Flexible den that works perfectly as a home office, reading room, or additional sitting area. The spacious primary suite features a bay window, walk-in closet, and private bath with a double vanity and additional storage. Major updates include a brand-new roof and new hot water heater, providing added peace of mind for the next owner. Sprinkler system to keep your lawn green all season long. The extended garage offers excellent additional storage with attic access. Del Webb Sun City residents enjoy an incredible selection of amenities, including Whisper Creek Golf Course, Jameson's Restaurant, indoor and outdoor pools, fitness centers, walking and biking trails, an indoor walking track, pickleball, tennis, bocce, and a wide variety of clubs and activities. A wonderful opportunity to enjoy low-maintenance living and everything the Sun City lifestyle has to offer.
Property Specifics
| Single Family | |
| — | |
| Ranch | |
| 2012 | |
| None | |
| Vinyl Siding | |
| Asphalt | |
| Potomac, Serenity | |
| No | |
| 0.13 |
| Kane | |
| Del Webb Sun City | |
| 159 / Monthly | |
| Insurance, Clubhouse, Exercise Facilities, Pool, Scavenger | |
| Public | |
| Public Sewer | |
| Central Air | |
| Gas, Forced Air | |
| 12738104 | |
| 0207258009 |
Room Specifics
Total Bedrooms: 2
Bedrooms Above Ground: 2
Bedrooms Below Ground: 0
Dimensions: 12X14
Floor Type: Carpet
Dimensions: 10X11
Floor Type: Carpet
Full Bathrooms: 2
Bathroom Amenities: Separate Shower, Double Sink
Bathroom in Basement: 0
Dimensions: 12X12
Floor Type: Hardwood
Dimensions: 12X10
Floor Type: Hardwood
Features: Island, Pantry-Closet
Dimensions: 6X7
Floor Type: Vinyl
Dimensions: 14X12
Floor Type: Hardwood
Dimensions: 11X14
Floor Type: Hardwood
Rooms: Den
Name: Den
Dimensions: 10X11
Floor Type: Carpet
Other Specifics
| 2 | |
| — | |
| Asphalt, Garage Door Opener, Garage Owned, Attached, Garage | |
| Main Level, Sink | |
| — | |
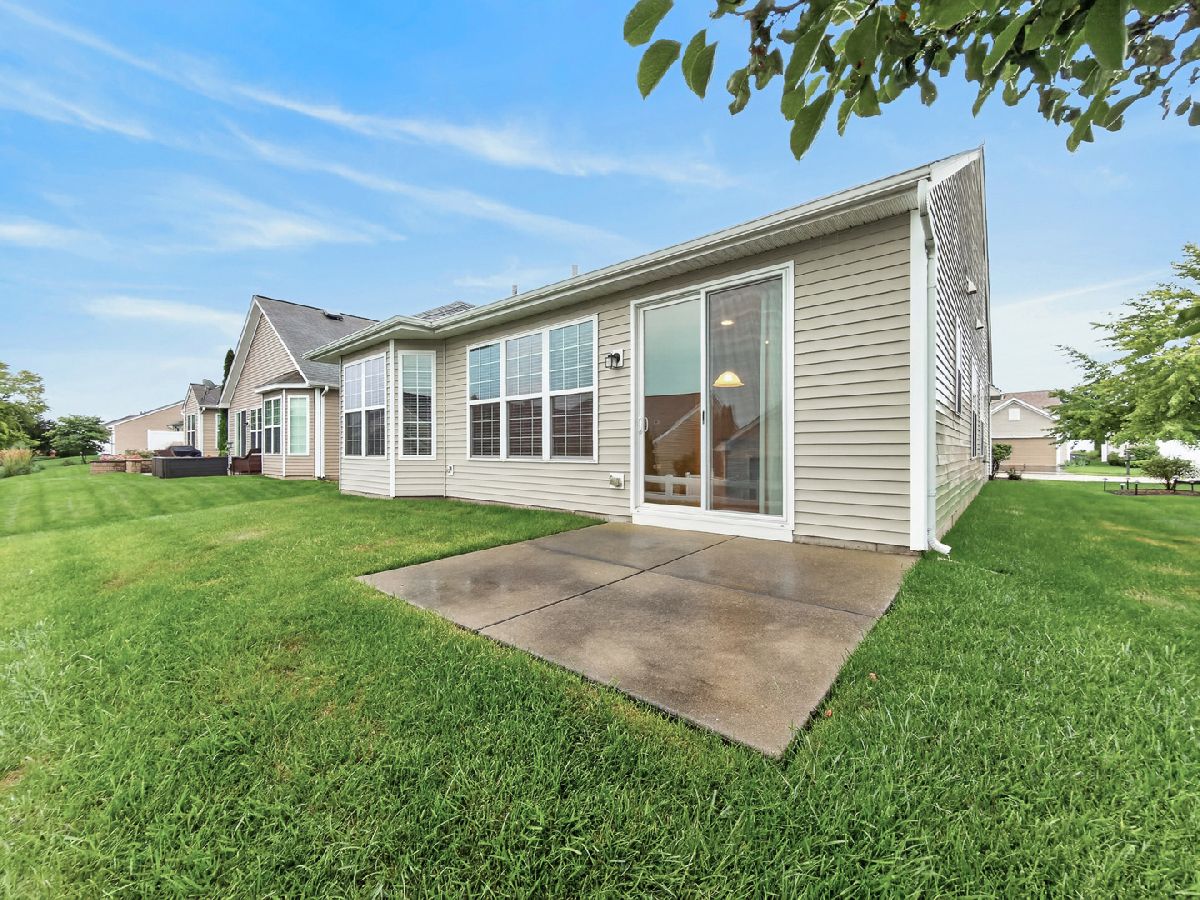
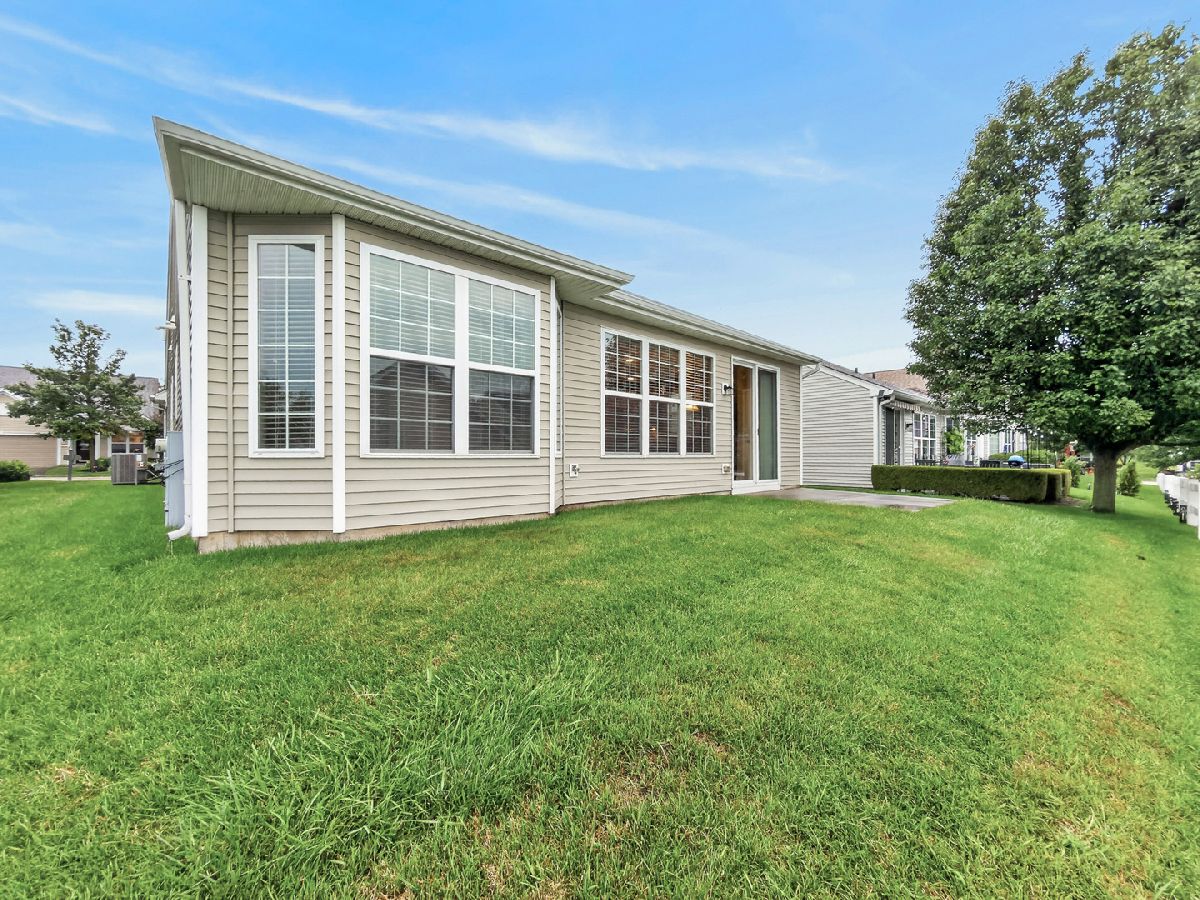
| Screened, Patio | |
| — | |
| Corner Lot, Landscaped | |
| 46X153 | |
| Pull Down Stair | |
| Full | |
| 1st Floor Bedroom, 1st Floor Full Bath, Walk-In Closet(s) | |
| Range, Microwave, Dishwasher, Refrigerator, Washer, Dryer, Disposal, Stainless Steel Appliance(s), Humidifier | |
| Not in DB | |
| Clubhouse, Park, Pool, Tennis Court(s), Lake, Curbs, Sidewalks, Street Lights, Street Paved | |
| — | |
| — |
Contact Agent
Nearby Similar Homes




Nearby Sold Comparables



Contact Agent
Listing Provided By
RE/MAX At Home
