

1341 Phoenix Drive, Des Plaines, Illinois 60018
Sorry, we are updating photos, please update this page in 15 minutes
$308,000
|
Sold
|
|
| Status: | Closed |
| Sqft: | 2,000 |
| Cost/Sqft: | $162 |
| Beds: | 5 |
| Baths: | 3 |
| Year Built: | 1963 |
| Property Taxes: | $6,475 |
| Days On Market: | 4270 |
| Lot Size: | 0,00 |
Description
BEAUTIFUL UPDATED TRI LEVEL FAMILY SIZE HOME! NEWER WINDOWS T/O, PELLA, BLINDS IN MOST WINDOWS, HW FLR, FIRST LEVEL, NEWER CARPET IN UPPER AND LOWER LEVELS. FRESHLY PAINTED, NEW 6 PANEL DRS & TRIM. UPDATES KIT. GRANITE COUNTERS, GLASS BLACK SPLASH, SS APP. 2 SET OF SLIDERS TO PATIO. NEWER 2 CAR GARAGE & CEMENT WORK. WALK OUT BSMT, 5TH BDRM OR OFFICE IN LOWER LEVEL. TOO MANY NEWER CHANGES TO LIST.
Property Specifics
| Single Family | |
| — | |
| Tri-Level | |
| 1963 | |
| Walkout | |
| Vinyl Siding, Brick | |
| — | |
| — | |
| No | |
| — |
| Cook | |
| — | |
| 0 / Not Applicable | |
| None | |
| Lake Michigan | |
| Public Sewer | |
| Central Air | |
| Natural Gas, Forced Air | |
| 08851132 | |
| 08244090400000 |
Nearby Schools
| NAME: | DISTRICT: | DISTANCE: | |
|---|---|---|---|
|
High School
Elk Grove High School |
214 | Not in DB | |
Property History
| DATE: | EVENT: | PRICE: | SOURCE: |
|---|---|---|---|
| 17 Jul, 2015 | Sold | $308,000 | MRED MLS |
| 29 May, 2015 | Under contract | $323,000 | MRED MLS |
| — | Last price change | $333,000 | MRED MLS |
| 3 Mar, 2015 | Listed for sale | $333,000 | MRED MLS |
Sorry, we are updating photos, please update this page in 15 minutes
Room Specifics
All Bedroom Info:
Total Bedrooms: 5
Bedrooms Above Ground: 5
Bedrooms Below Ground: 0
Total Bedrooms: 5
Bedrooms Above Ground: 5
Bedrooms Below Ground: 0
Second Bedroom Info:
Dimensions: —
Location: —Dimensions: —
Floor Type: Carpet
Third Bedroom Info:
Dimensions: —
Location: —Dimensions: —
Floor Type: Carpet
Fourth Bedroom Info:
Dimensions: —
Location: —Dimensions: —
Floor Type: Carpet
Bathroom Info:
Full Bathrooms: 3
Partial Bathrooms: 0Full Bathrooms: 3
Bathroom Amenities: —
Bathroom in Basement: 1
Dining Room Info:
Dimensions: —
Location: —Dimensions: —
Floor Type: Hardwood
Kitchen Info:
Dimensions: —
Location: —Dimensions: —
Floor Type: Hardwood
Features: Eating Area-Table Space, Galley
Laundry Room Info:
Dimensions: —
Location: —Dimensions: —
Floor Type: Vinyl
Living Room Info:
Dimensions: —
Location: —Dimensions: —
Floor Type: Hardwood
Family Room Info:
Dimensions: —
Location: —Dimensions: —
Floor Type: Carpet
Additional Rooms Info:
Rooms: Bedroom 5, Eating Area
Basement: WalkoutRooms: Bedroom 5, Eating Area
Other Specifics
| 2.5 | |
| — | |
| Garage | |
| — | |
| — | |
| — | |
| Patio | |
| — | |
| 131X61 | |
| — | |
| Full | |
| Hardwood Floors | |
| Stainless Steel Appliance(s) | |
| Not in DB | |
| — | |
| — | |
| Gas Log |
Tax History
| Year | Property Taxes |
|---|---|
| 2015 | $6,475 |
Contact Agent
Nearby Similar Homes
1217 Doreen Drive, Des Plaines, Illinois 60018

For Sale
$450,000
3 beds / 2.0 baths / 1,249 ft2
Single Family / Built: 1973
4
148 Jeffery Lane, Des Plaines, Illinois 60018

For Sale
$495,000
3 beds / 2.0 baths / 0 ft2
Single Family / Built: 1964
63
295 Anderson Terrace, Des Plaines, Illinois 60016

For Sale
$505,000
3 beds / 2.1 baths / 1,063 ft2
Single Family / Built: 1959
85
1462 Dayton Place, Des Plaines, Illinois 60018

For Sale
$574,900
4 beds / 2.0 baths / 2,381 ft2
Single Family / Built: 1963
5
270 Dover Lane, Des Plaines, Illinois 60018

For Sale
$349,900
3 beds / 1.1 baths / 1,488 ft2
Single Family / Built: 1963
68
1177 Stark Place, Des Plaines, Illinois 60016
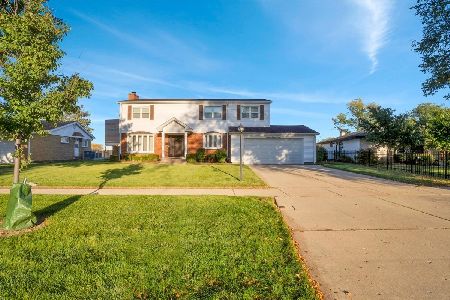
For Sale
$519,000
4 beds / 3.0 baths / 1,931 ft2
Single Family / Built: 1958
18
Nearby Sold Comparables
1355 Phoenix Drive, Des Plaines, Illinois 60018
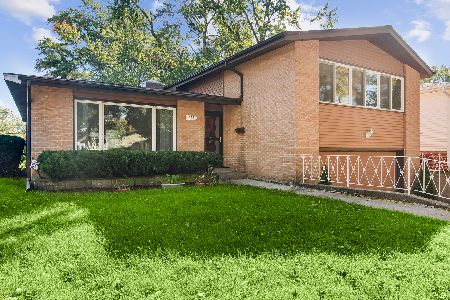
Sold
$425,000
3 beds / 2.1 baths / 1,951 ft2
Single Family / Built: 1962
383
1329 Phoenix Drive, Des Plaines, Illinois 60018

Sold
$344,000
3 beds / 1.1 baths / 1,200 ft2
Single Family / Built: 1963
1142
1370 Pennsylvania Avenue, Des Plaines, Illinois 60018

Sold
$259,900
3 beds / 2.0 baths / 0 ft2
Single Family / Built: 1964
6101
1385 Phoenix Drive, Des Plaines, Illinois 60018
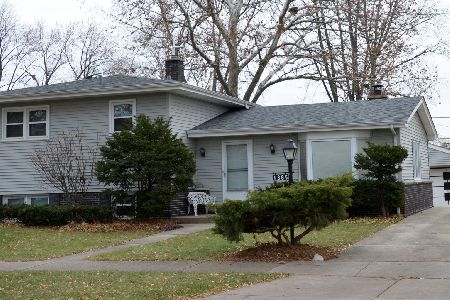
Sold
$350,000
3 beds / 2.0 baths / 2,049 ft2
Single Family / Built: 1963
1673
1324 Pennsylvania Avenue, Des Plaines, Illinois 60018
Sold
$345,000
3 beds / 2.0 baths / 0 ft2
Single Family / Built: 1964
7182
Contact Agent
Listing Provided By
RE/MAX Unlimited Northwest
