

1365 Phoenix Drive, Des Plaines, Illinois 60018
Subdivision > Devonshire
Sorry, we are updating photos, please update this page in 15 minutes
$205,000
|
Sold
|
|
| Status: | Closed |
| Sqft: | 1,219 |
| Cost/Sqft: | $180 |
| Beds: | 3 |
| Baths: | 2 |
| Year Built: | 1962 |
| Property Taxes: | $6,232 |
| Days On Market: | 5139 |
| Lot Size: | 0,00 |
Description
DON'T MISS THIS BEAUTIFULLY MAINTAINED SPLIT LEVEL WITH A FABULOUS INTERIOR LOCATION! NATURAL LIGHT POURS THRU WINDOWS GALORE! FRESHLY PAINTED T/O. EAT-IN KITCHEN. BRIGHT FAM RM IN LOWER LEVEL. UPDATED 2ND SHOWER. ALL THE MAJORS HAVE BEEN REPLACED IN THE PAST 2 YRS: ROOF & SIDING (ON GARAGE TOO!); GUTTERS; FURNACE; CENTRAL AIR; HUMIDIFIER. NEWER DRYER. LARGE CEMENT CRAWL. LOVELY YARD. DELIGHTFUL AREA! NO HS CTG PLS.
Property Specifics
| Single Family | |
| — | |
| — | |
| 1962 | |
| Partial | |
| Vinyl Siding, Brick | |
| — | |
| — | |
| No | |
| — |
| Cook | |
| Devonshire | |
| 0 / Not Applicable | |
| None | |
| Lake Michigan | |
| Public Sewer | |
| Central Air | |
| Natural Gas, Forced Air | |
| 08181044 | |
| 08244090380000 |
Nearby Schools
| NAME: | DISTRICT: | DISTANCE: | |
|---|---|---|---|
|
Grade School
Devonshire School |
59 | — | |
|
Middle School
Friendship Junior High School |
59 | Not in DB | |
|
High School
Elk Grove High School |
214 | Not in DB | |
Property History
| DATE: | EVENT: | PRICE: | SOURCE: |
|---|---|---|---|
| 21 Dec, 2012 | Sold | $205,000 | MRED MLS |
| 27 Nov, 2012 | Under contract | $219,900 | MRED MLS |
| 15 Oct, 2012 | Listed for sale | $219,900 | MRED MLS |
Sorry, we are updating photos, please update this page in 15 minutes
Room Specifics
All Bedroom Info:
Total Bedrooms: 3
Bedrooms Above Ground: 3
Bedrooms Below Ground: 0
Total Bedrooms: 3
Bedrooms Above Ground: 3
Bedrooms Below Ground: 0
Second Bedroom Info:
Dimensions: —
Location: —Dimensions: —
Floor Type: Carpet
Third Bedroom Info:
Dimensions: —
Location: —Dimensions: —
Floor Type: Carpet
Bathroom Info:
Full Bathrooms: 2
Partial Bathrooms: 0Full Bathrooms: 2
Bathroom Amenities: —
Bathroom in Basement: 1
Dining Room Info:
Dimensions: —
Location: —Dimensions: —
Floor Type: Carpet
Kitchen Info:
Dimensions: —
Location: —Dimensions: —
Floor Type: Vinyl
Features: Eating Area-Table Space
Living Room Info:
Dimensions: —
Location: —Dimensions: —
Floor Type: Carpet
Family Room Info:
Dimensions: —
Location: —Dimensions: —
Floor Type: Vinyl
Additional Rooms Info:
Rooms: No additional rooms
Basement: PartialRooms: No additional rooms
Other Specifics
| 2.5 | |
| — | |
| Garage | |
| — | |
| — | |
| — | |
| Patio | |
| — | |
| 60X126X54X126 | |
| — | |
| None | |
| — | |
| Range, Refrigerator, Washer, Dryer | |
| Not in DB | |
| — | |
| — | |
| — |
Tax History
| Year | Property Taxes |
|---|---|
| 2012 | $6,232 |
Contact Agent
Nearby Similar Homes
148 Jeffery Lane, Des Plaines, Illinois 60018

For Sale
$495,000
3 beds / 2.0 baths / 0 ft2
Single Family / Built: 1964
63
1217 Doreen Drive, Des Plaines, Illinois 60018

For Sale
$450,000
3 beds / 2.0 baths / 1,249 ft2
Single Family / Built: 1973
4
1462 Dayton Place, Des Plaines, Illinois 60018

For Sale
$574,900
4 beds / 2.0 baths / 2,381 ft2
Single Family / Built: 1963
5
295 Anderson Terrace, Des Plaines, Illinois 60016

For Sale
$505,000
3 beds / 2.1 baths / 1,063 ft2
Single Family / Built: 1959
85
270 Dover Lane, Des Plaines, Illinois 60018

For Sale
$349,900
3 beds / 1.1 baths / 1,488 ft2
Single Family / Built: 1963
68
47 Algonquin Road, Des Plaines, Illinois 60016
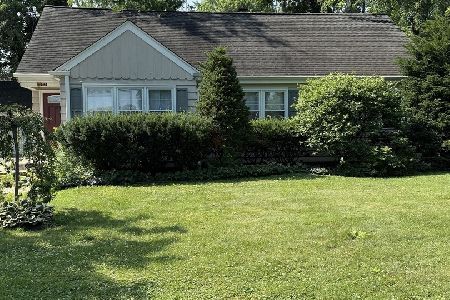
For Sale
$398,900
3 beds / 1.0 baths / 1,655 ft2
Single Family / Built: 1952
127
Nearby Sold Comparables
1355 Phoenix Drive, Des Plaines, Illinois 60018
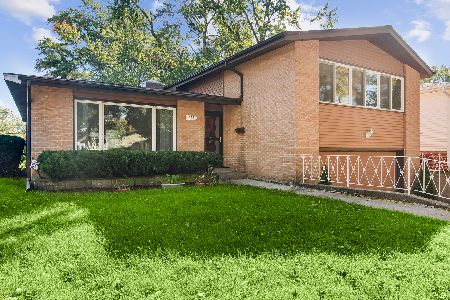
Sold
$425,000
3 beds / 2.1 baths / 1,951 ft2
Single Family / Built: 1962
383
1370 Pennsylvania Avenue, Des Plaines, Illinois 60018

Sold
$259,900
3 beds / 2.0 baths / 0 ft2
Single Family / Built: 1964
6101
1341 Phoenix Drive, Des Plaines, Illinois 60018
Sold
$323,000
5 beds / 3.0 baths / 2,000 ft2
Single Family / Built: 1963
4270
1385 Phoenix Drive, Des Plaines, Illinois 60018
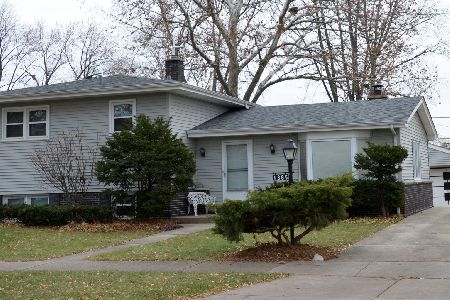
Sold
$350,000
3 beds / 2.0 baths / 2,049 ft2
Single Family / Built: 1963
1673
1329 Phoenix Drive, Des Plaines, Illinois 60018

Sold
$344,000
3 beds / 1.1 baths / 1,200 ft2
Single Family / Built: 1963
1142
1390 Pennsylvania Avenue, Des Plaines, Illinois 60018
Sold
$205,000
4 beds / 3.0 baths / 1,392 ft2
Single Family / Built: 1964
5835
Contact Agent
Listing Provided By
Coldwell Banker Residential Brokerage
