

1341 Sunrise Lane, Gurnee, Illinois 60031
Subdivision > Pembrook
Sorry, we are updating photos, please update this page in 15 minutes
$135,000
|
Sold
|
|
| Status: | Closed |
| Sqft: | 1,394 |
| Cost/Sqft: | $100 |
| Beds: | 3 |
| Baths: | 2 |
| Year Built: | 1987 |
| Property Taxes: | $2,908 |
| Days On Market: | 2953 |
| Lot Size: | 0,00 |
Description
Fantastic end unit townhome in Pembrook! Spacious living room with a separate dining area, flows nicely into the well-kept eat-in kitchen with a dishwasher and pantry. Lovely family room off of the kitchen area has a wood burning fireplace with a gas starter. Massive deck off of the main floor overlooks the beautiful common yard space with beautiful landscaping! Three bedrooms on one level including the master bedroom with a walk-in closet. Attached garage and parking pad. Well maintained home has a newer hot water heater and furnace installed in 2009. Nearby Six Flags Great America, Gurnee Mills shopping and great restaurants. Enjoy the community clubhouse and pool! This home has so much to offer an tons of potential!
Property Specifics
| Condos/Townhomes | |
| 2 | |
| — | |
| 1987 | |
| None | |
| Vinyl Siding | |
| — | |
| CHERRYWOOD | |
| No | |
| — |
| Lake | |
| Pembrook | |
| 299 / Monthly | |
| Parking, Insurance, Clubhouse, Pool, Exterior Maintenance, Lawn Care, Scavenger | |
| Public | |
| Public Sewer | |
| Central Air | |
| Natural Gas, Forced Air | |
| 10093361 | |
| 07152071280000 |
Property History
| DATE: | EVENT: | PRICE: | SOURCE: |
|---|---|---|---|
| 13 Nov, 2018 | Sold | $135,000 | MRED MLS |
| 6 Oct, 2018 | Under contract | $140,000 | MRED MLS |
| 25 Sep, 2018 | Listed for sale | $140,000 | MRED MLS |
Sorry, we are updating photos, please update this page in 15 minutes
Room Specifics
All Bedroom Info:
Total Bedrooms: 3
Bedrooms Above Ground: 3
Bedrooms Below Ground: 0
Total Bedrooms: 3
Bedrooms Above Ground: 3
Bedrooms Below Ground: 0
Second Bedroom Info:
Dimensions: —
Location: —Dimensions: —
Floor Type: Carpet
Third Bedroom Info:
Dimensions: —
Location: —Dimensions: —
Floor Type: Carpet
Bathroom Info:
Full Bathrooms: 2
Partial Bathrooms: 1Full Bathrooms: 2
Bathroom Amenities: —
Bathroom in Basement: 0
Dining Room Info:
Dimensions: —
Location: —Dimensions: —
Floor Type: Carpet
Kitchen Info:
Dimensions: —
Location: —Dimensions: —
Floor Type: Vinyl
Features: Eating Area-Table Space, Pantry-Closet
Living Room Info:
Dimensions: —
Location: —Dimensions: —
Floor Type: Carpet
Family Room Info:
Dimensions: —
Location: —Dimensions: —
Floor Type: Carpet
Additional Rooms Info:
Rooms: Deck
Basement: NoneRooms: Deck
Other Specifics
| 1 | |
| — | |
| Garage | |
| — | |
| — | |
| — | |
| Deck, End Unit | |
| Common Grounds | |
| 67X155 | |
| — | |
| — | |
| First Floor Laundry, Laundry Hook-Up in Unit, Storage | |
| Range, Microwave, Dishwasher, Refrigerator, Washer, Dryer, Disposal | |
| Not in DB | |
| — | |
| Park, Pool | |
| Wood Burning, Gas Starter |
Tax History
| Year | Property Taxes |
|---|---|
| 2018 | $2,908 |
Contact Agent
Nearby Similar Homes
1358 Stratford Drive, Gurnee, Illinois 60031
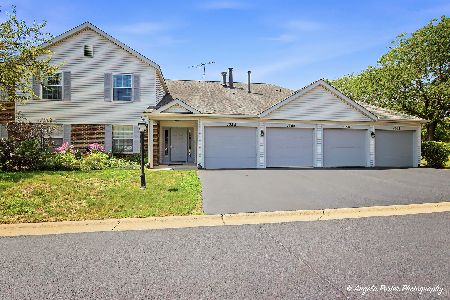
For Sale
$189,000
2 beds / 1.0 baths / 950 ft2
Condos/Townhomes / Built: 1980
81
1391 Stratford Drive, Gurnee, Illinois 60031
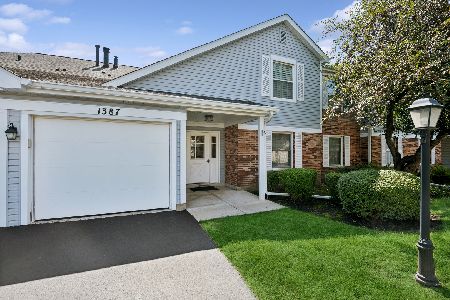
For Sale
$245,000
3 beds / 2.0 baths / 1,309 ft2
Condos/Townhomes / Built: 1980
61
5217 Willow Court, Gurnee, Illinois 60031
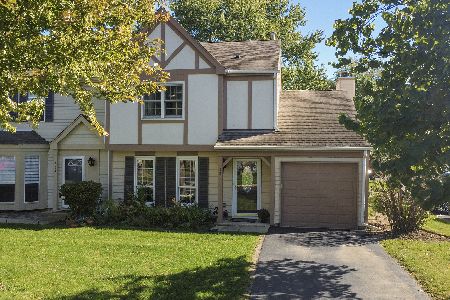
For Sale
$259,000
2 beds / 1.1 baths / 1,320 ft2
Condos/Townhomes / Built: 1987
11
5117 Pembrook Court, Gurnee, Illinois 60031
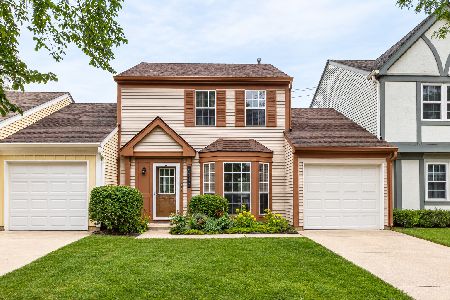
For Sale
$259,900
3 beds / 1.1 baths / 1,252 ft2
Condos/Townhomes / Built: 1986
11
1418 Garnet Court, Gurnee, Illinois 60031
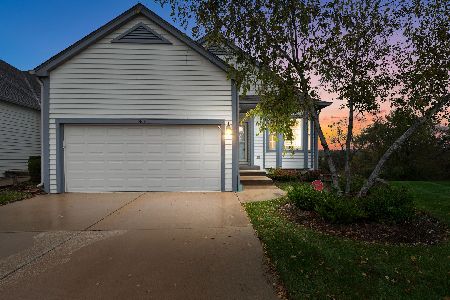
For Sale
$335,000
3 beds / 2.1 baths / 2,650 ft2
Condos/Townhomes / Built: 1998
10
Nearby Sold Comparables

Contact Agent
Listing Provided By
@properties
