

13413 Forest Ridge Drive, Palos Heights, Illinois 60463
Subdivision > Forest Ridge
Sorry, we are updating photos, please update this page in 15 minutes
$200,000
|
Sold
|
|
| Status: | Closed |
| Sqft: | 1,450 |
| Cost/Sqft: | $145 |
| Beds: | 2 |
| Baths: | 2 |
| Year Built: | 2003 |
| Property Taxes: | $4,761 |
| Days On Market: | 3683 |
| Lot Size: | 0,00 |
Description
IF YOU ARE LOOKING FOR PERFECTION, YOUR SEARCH IS OVER. UNIT IS IN ABSOLUTELY SUPERLATIVE CONDITION. YOUTHFUL CONTEMPORARY DECOR. RAISED PANEL WHITE KITCHEN CABINETS,CORIAN COUNTERS,STAINLESS APPLIANCES. VAULTED CEILINGS & FIREPLACE IN THE LIVING ROOM W/CAN LIGHTING, PEACEFUL GREEN VIEWS FROM THE 10 X 8 BALCONY/DECK. WHIRLPOOL,SEPARATE SHOWER & SKYLIGHT IN THE MSTR BATH. 8X8 WALK-IN CLOSET WITH A WINDOW. UTILITY SINK IN THE LAUNDRY ROOM. NEW HWH IN 2013 & A/C IN 2016. THIS UNIT IS A GEM!
Property Specifics
| Condos/Townhomes | |
| 2 | |
| — | |
| 2003 | |
| None | |
| Vinyl Siding, Brick | |
| Asphalt | |
| — | |
| No | |
| — |
| Cook | |
| Forest Ridge | |
| 263 / Monthly | |
| Insurance, Exterior Maintenance, Lawn Care, Scavenger, Snow Removal | |
| Lake Michigan | |
| Public Sewer | |
| Central Air | |
| Natural Gas, Forced Air | |
| 09351747 | |
| 24323000561053 |
Nearby Schools
| NAME: | DISTRICT: | DISTANCE: | |
|---|---|---|---|
|
Middle School
Independence Junior High School |
128 | Not in DB | |
|
High School
A B Shepard High School (campus |
218 | Not in DB | |
Property History
| DATE: | EVENT: | PRICE: | SOURCE: |
|---|---|---|---|
| 17 Jan, 2017 | Sold | $200,000 | MRED MLS |
| 4 Jan, 2017 | Under contract | $209,900 | MRED MLS |
| — | Last price change | $218,000 | MRED MLS |
| 26 Sep, 2016 | Listed for sale | $218,000 | MRED MLS |
Sorry, we are updating photos, please update this page in 15 minutes
Room Specifics
All Bedroom Info:
Total Bedrooms: 2
Bedrooms Above Ground: 2
Bedrooms Below Ground: 0
Total Bedrooms: 2
Bedrooms Above Ground: 2
Bedrooms Below Ground: 0
Second Bedroom Info:
Dimensions: —
Location: —Dimensions: —
Floor Type: Carpet
Bathroom Info:
Full Bathrooms: 2
Partial Bathrooms: 0Full Bathrooms: 2
Bathroom Amenities: Whirlpool, Separate Shower, Double Sink
Bathroom in Basement: 0
Kitchen Info:
Dimensions: —
Location: —Dimensions: —
Floor Type: Ceramic Tile
Features: Eating Area-Table Space
Laundry Room Info:
Dimensions: —
Location: —Dimensions: —
Floor Type: Vinyl
Living Room Info:
Dimensions: —
Location: —Dimensions: —
Floor Type: Carpet
Additional Rooms Info:
Rooms: No additional rooms
Basement: NoneRooms: No additional rooms
Other Specifics
| 2 | |
| Concrete Perimeter | |
| Garage | |
| — | |
| — | |
| — | |
| Balcony, Cable Access | |
| Cul-De-Sac, Landscaped, Pond(s) | |
| COMMON | |
| — | |
| Full | |
| Vaulted/Cathedral Ceilings, Skylight(s), First Floor Bedroom, First Floor Laundry, First Floor Full Bath, Laundry Hook-Up in Unit | |
| Range, Microwave, Dishwasher, Refrigerator, Washer, Dryer, Disposal, Stainless Steel Appliance(s) | |
| Not in DB | |
| — | |
| — | |
| Gas Log |
Tax History
| Year | Property Taxes |
|---|---|
| 2017 | $4,761 |
Contact Agent
Nearby Similar Homes
13371 Ash Court, Palos Heights, Illinois 60463
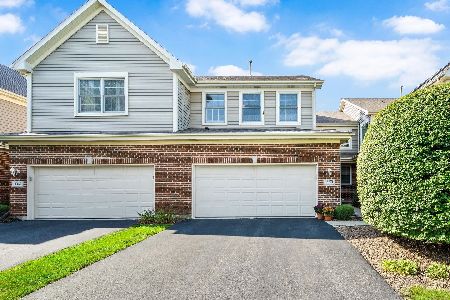
For Sale
$389,000
3 beds / 2.1 baths / 1,850 ft2
Condos/Townhomes / Built: 2002
11
13216 Greenleaf Trail, Palos Heights, Illinois 60463
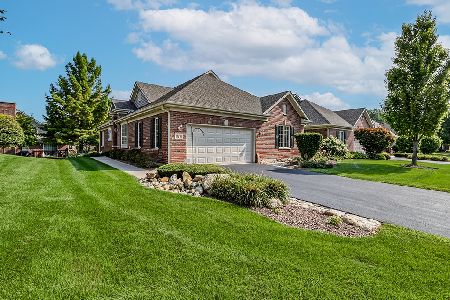
For Sale
$550,000
3 beds / 3.1 baths / 2,500 ft2
Condos/Townhomes / Built: 2003
32
13149 Forest Ridge Drive, Palos Heights, Illinois 60463
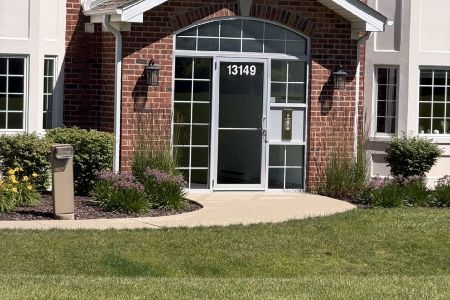
For Sale
$319,900
2 beds / 2.0 baths / 1,630 ft2
Condos/Townhomes / Built: 2002
107
13059 Laurel Glen Court, Palos Heights, Illinois 60463
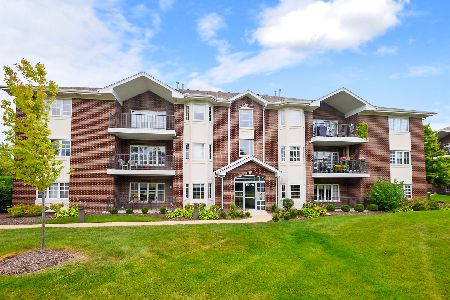
For Sale
$294,900
2 beds / 2.0 baths / 1,600 ft2
Condos/Townhomes / Built: 2009
40
91 Spyglass Circle, Palos Heights, Illinois 60463
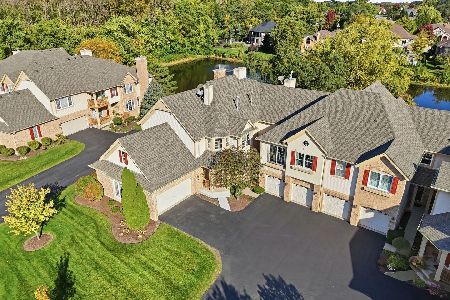
For Sale
$365,000
2 beds / 2.0 baths / 2,337 ft2
Condos/Townhomes / Built: 1999
20
Nearby Sold Comparables
13413 Forest Ridge Drive, Palos Heights, Illinois 60463

Sold
$198,500
2 beds / 2.0 baths / 1,488 ft2
Condos/Townhomes / Built: 2003
6105
13415 Forest Ridge Drive, Palos Heights, Illinois 60463

Sold
$384,900
2 beds / 2.0 baths / 1,606 ft2
Condos/Townhomes / Built: 2002
951
13405 Forest Ridge Drive, Palos Heights, Illinois 60463
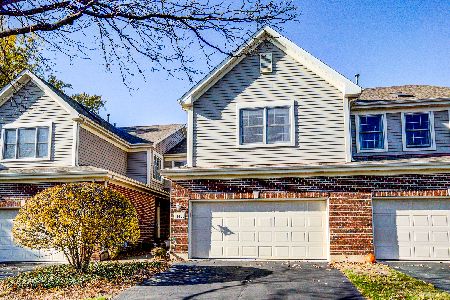
Sold
$389,900
2 beds / 3.1 baths / 1,800 ft2
Condos/Townhomes / Built: 2004
355
13405 Forest Ridge Drive, Palos Heights, Illinois 60463
Sold
$239,900
2 beds / 3.1 baths / 1,800 ft2
Condos/Townhomes / Built: 2004
5205
13403 Forest Ridge Drive, Palos Heights, Illinois 60463
Sold
$239,900
2 beds / 2.0 baths / 0 ft2
Condos/Townhomes / Built: 2003
1944
Contact Agent
Listing Provided By
RE/MAX 10
