

13415 Meadowlark Lane, Huntley, Illinois 60142
$265,000
|
Sold
|
|
| Status: | Closed |
| Sqft: | 1,646 |
| Cost/Sqft: | $162 |
| Beds: | 2 |
| Baths: | 2 |
| Year Built: | 2012 |
| Property Taxes: | $5,179 |
| Days On Market: | 2603 |
| Lot Size: | 0,13 |
Description
WOW! One of the last homes to be built in Del Webb, rarely found Serenity model (Potomac with Sunroom) features 2 bedrooms, 2 bathrooms, Den and Sun Room. Beautiful rounded archways, wainscoting, crown molding, hardwood throughout family room/dining room/living room and kitchen. Granite Countertops, Tile backsplash, Stainless Steel appliances, upgraded 42in maple cabinets. Private back yard is a gardener's dream come true with butterfly garden, retractable awning, beautiful landscaping and a privacy fence with no homes behind. Unlike typical club homes, this house does not share a slab, allowing more space between neighbors! Garage attic with finished floor features pull down stairs and ample storage. Master bedroom features large walk in closet and master bath with ceramic tile, walk in-shower with two seats. Schedule your showing ASAP!
Property Specifics
| Single Family | |
| — | |
| Ranch | |
| 2012 | |
| None | |
| Vinyl Siding | |
| — | |
| POTOMAC/SERENITY | |
| No | |
| 0.13 |
| Kane | |
| Del Webb Sun City | |
| 127 / Monthly | |
| Clubhouse, Exercise Facilities, Pool, Scavenger | |
| Public | |
| Public Sewer | |
| Central Air | |
| Natural Gas, Forced Air | |
| 10527476 | |
| 02072560440000 |
Nearby Schools
| NAME: | DISTRICT: | DISTANCE: | |
|---|---|---|---|
|
Grade School
Leggee Elementary School |
158 | — | |
|
Middle School
Marlowe Middle School |
158 | Not in DB | |
|
High School
Huntley High School |
158 | Not in DB | |
Property History
| DATE: | EVENT: | PRICE: | SOURCE: |
|---|---|---|---|
| 15 Jan, 2020 | Sold | $265,000 | MRED MLS |
| 3 Dec, 2019 | Under contract | $266,900 | MRED MLS |
| — | Last price change | $269,000 | MRED MLS |
| 24 Sep, 2019 | Listed for sale | $269,000 | MRED MLS |
| 3 Jul, 2024 | Sold | $390,000 | MRED MLS |
| 16 Jun, 2024 | Under contract | $375,000 | MRED MLS |
| 13 Jun, 2024 | Listed for sale | $375,000 | MRED MLS |
| 15 Oct, 2026 | Listed for sale | $419,000 | MRED MLS |
Room Specifics
Total Bedrooms: 2
Bedrooms Above Ground: 2
Bedrooms Below Ground: 0
Dimensions: —
Floor Type: Carpet
Full Bathrooms: 2
Bathroom Amenities: Separate Shower, Double Sink
Bathroom in Basement: —
Dimensions: —
Floor Type: Hardwood
Dimensions: —
Floor Type: Hardwood
Features: Eating Area-Breakfast Bar, Eating Area-Table Space, Island, Pantry-Closet
Dimensions: —
Floor Type: Vinyl
Dimensions: —
Floor Type: Hardwood
Rooms: Den, Breakfast Room, Great Room, Sun Room
Other Specifics
| 2 | |
| — | |
| Garage | |
| — | |
| — | |
| — | |
| Patio | |
| Fenced Yard, Landscaped, Mature Trees | |
| 46X123X46X126 | |
| Pull Down Stair | |
| Full | |
| Hardwood Floors, First Floor Bedroom, First Floor Laundry, First Floor Full Bath, Walk-In Closet(s) | |
| Range, Microwave, Dishwasher, Refrigerator, Freezer, Washer, Dryer, Disposal, Stainless Steel Appliance(s) | |
| Not in DB | |
| Clubhouse, Pool, Tennis Courts, Sidewalks, Street Lights, Street Paved | |
| — | |
| — |
Tax History
| Year | Property Taxes |
|---|---|
| 2020 | $5,179 |
| 2024 | $6,160 |
| 2026 | $7,719 |
Contact Agent
Nearby Similar Homes
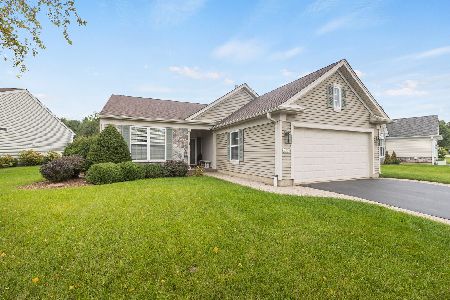
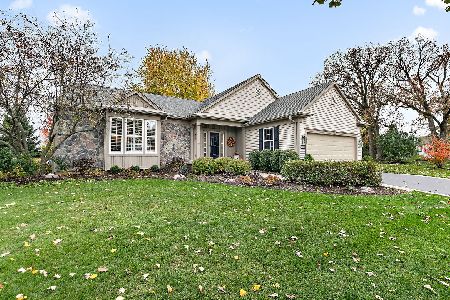
Nearby Sold Comparables

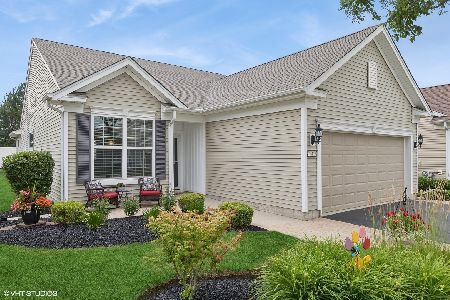
Contact Agent
Listing Provided By
Huntley Realty
