

1342 Pennsbury Lane, Aurora, Illinois 60502
Subdivision > Cambridge Chase
Sorry, we are updating photos, please update this page in 15 minutes
$300,000
|
Sold
|
|
| Status: | Closed |
| Sqft: | 0 |
| Cost/Sqft: | — |
| Beds: | 3 |
| Baths: | 3 |
| Year Built: | 1998 |
| Property Taxes: | $5,731 |
| Days On Market: | 6823 |
| Lot Size: | 0,00 |
Description
AN AMAZING HOME THROUGH AND THROUGH! 2-STORY TILED ENTRY W/DECORATIVE PLANT SHELVES - BEAUTIFUL EAT-IN KIT W/PANTRY, UPGRADED HARDWARE, UPGRADED LIGHTING, TILE FLR AND PEACEFUL VIEWS! FORMAL LIVING ROOM & DINING ROOM FINISHED IN DECORATOR COLORS! EXTENDED MASTER W/HIS & HERS CLOSETS & PRIV BATH! FULL BSMT BEAUTIFULLY FINISHED! CLOSE TO RT 59 METRA, I88 & SHOPPING! NAPERVILLE SCHOOLS #204!
Property Specifics
| Single Family | |
| — | |
| — | |
| 1998 | |
| Full | |
| Aluminum/Vinyl/Steel Siding | |
| Asphalt | |
| — | |
| No | |
| — |
| Du Page | |
| Cambridge Chase | |
| 150 / Annual | |
| Other | |
| Public | |
| Public Sewer | |
| Central Air | |
| Natural Gas, Forced Air | |
| 06820384 | |
| 0708308013 |
Nearby Schools
| NAME: | DISTRICT: | DISTANCE: | |
|---|---|---|---|
|
Grade School
Young Elementary School |
204 | — | |
|
Middle School
Granger Middle School |
204 | Not in DB | |
|
High School
Waubonsie Valley High School |
204 | Not in DB | |
Property History
| DATE: | EVENT: | PRICE: | SOURCE: |
|---|---|---|---|
| 23 May, 2008 | Sold | $300,000 | MRED MLS |
| 28 Apr, 2008 | Under contract | $336,500 | MRED MLS |
| 6 Mar, 2008 | Listed for sale | $336,500 | MRED MLS |
Sorry, we are updating photos, please update this page in 15 minutes
Room Specifics
All Bedroom Info:
Total Bedrooms: 3
Bedrooms Above Ground: 3
Bedrooms Below Ground: 0
Total Bedrooms: 3
Bedrooms Above Ground: 3
Bedrooms Below Ground: 0
Second Bedroom Info:
Dimensions: —
Location: —Dimensions: —
Floor Type: Carpet
Third Bedroom Info:
Dimensions: —
Location: —Dimensions: —
Floor Type: Carpet
Bathroom Info:
Full Bathrooms: 3
Partial Bathrooms: 1Full Bathrooms: 3
Bathroom Amenities: —
Bathroom in Basement: 0
Dining Room Info:
Dimensions: —
Location: —Dimensions: —
Floor Type: Carpet
Kitchen Info:
Dimensions: —
Location: —Dimensions: —
Floor Type: Ceramic Tile
Features: Eating Area-Table Space, Pantry-Closet
Laundry Room Info:
Dimensions: —
Location: —Dimensions: —
Floor Type: Vinyl
Living Room Info:
Dimensions: —
Location: —Dimensions: —
Floor Type: Carpet
Family Room Info:
Dimensions: —
Location: —Dimensions: —
Floor Type: Other
Additional Rooms Info:
Rooms: Office, Recreation Room, Utility Room-1st Floor
Basement: FullRooms: Office, Recreation Room, Utility Room-1st Floor
Other Specifics
| 2 | |
| Concrete Perimeter | |
| Garage | |
| — | |
| — | |
| — | |
| Patio | |
| Fenced Yard, Park Adjacent | |
| 66X110 | |
| — | |
| Yes | |
| Skylight(s), Bar-Wet | |
| Range, Microwave, Dishwasher, Refrigerator, Washer, Dryer, Disposal | |
| Not in DB | |
| Sidewalks, Street Lights, Street Paved | |
| — | |
| — |
Tax History
| Year | Property Taxes |
|---|---|
| 2008 | $5,731 |
Contact Agent
Nearby Similar Homes
1411 Burnett Drive, Aurora, Illinois 60502
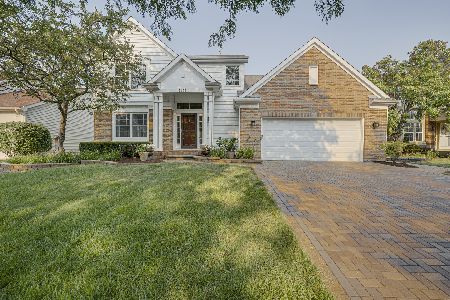
For Sale
$649,900
4 beds / 3.1 baths / 2,387 ft2
Single Family / Built: 1997
97
1256 Pennsbury Lane, Aurora, Illinois 60502
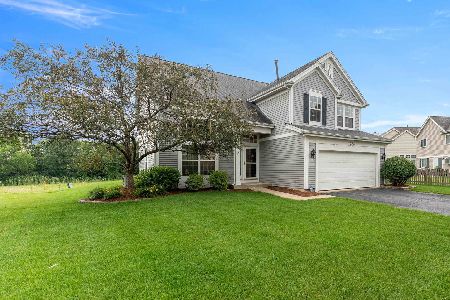
For Sale
$535,000
4 beds / 2.1 baths / 1,985 ft2
Single Family / Built: 1995
45
3173 Whitney Road, Aurora, Illinois 60502
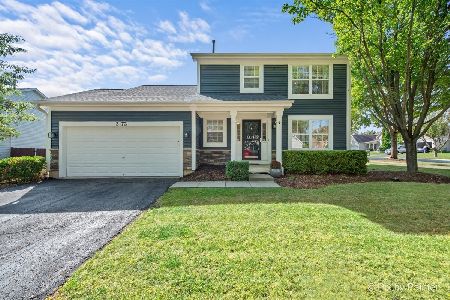
For Sale
$475,000
3 beds / 3.1 baths / 1,470 ft2
Single Family / Built: 1997
33
1302 Dunbarton Drive, Aurora, Illinois 60502
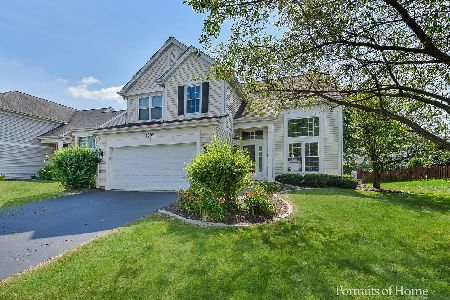
For Sale
$549,000
4 beds / 2.1 baths / 1,985 ft2
Single Family / Built: 1994
27
1512 Greenlake Drive, Aurora, Illinois 60502
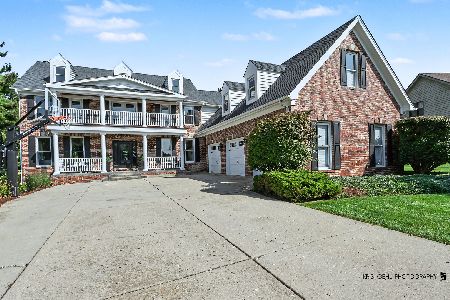
For Sale
$1,250,000
5 beds / 6.0 baths / 5,509 ft2
Single Family / Built: 1994
69
1504 Greenlake Drive, Aurora, Illinois 60502
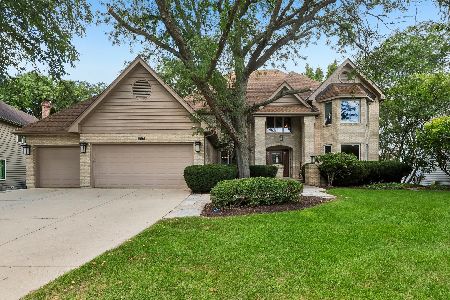
For Sale
$875,000
5 beds / 4.0 baths / 3,715 ft2
Single Family / Built: 1989
39
Nearby Sold Comparables
1352 Pennsbury Lane, Aurora, Illinois 60502

Sold
$389,000
4 beds / 3.1 baths / 1,900 ft2
Single Family / Built: 1997
2049
1332 Pennsbury Lane, Aurora, Illinois 60502

Sold
$314,990
4 beds / 2.1 baths / 2,200 ft2
Single Family / Built: 1997
4960
1332 Pennsbury Lane, Aurora, Illinois 60502
Sold
$347,000
4 beds / 2.1 baths / 2,200 ft2
Single Family / Built: 1997
6628
1322 Pennsbury Lane, Aurora, Illinois 60502
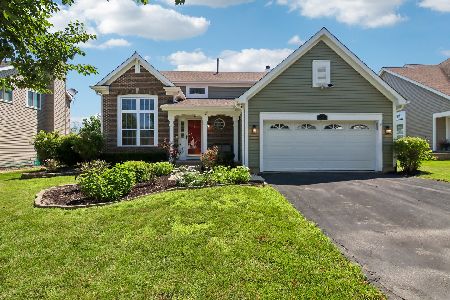
Sold
$550,000
4 beds / 2.1 baths / 1,926 ft2
Single Family / Built: 1997
125
1322 Pennsbury Lane, Aurora, Illinois 60502
Sold
$337,000
4 beds / 2.1 baths / 1,926 ft2
Single Family / Built: 1997
3746
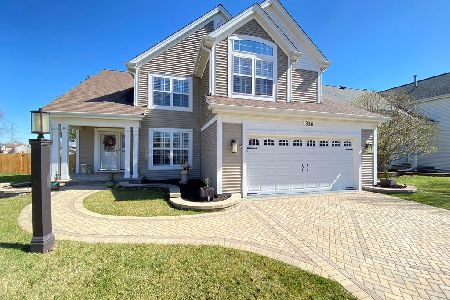
Contact Agent
Listing Provided By
CS Real Estate
