

1342 Pine Street, Glenview, Illinois 60025
Sorry, we are updating photos, please update this page in 15 minutes
$597,500
|
Sold
|
|
| Status: | Closed |
| Sqft: | 0 |
| Cost/Sqft: | — |
| Beds: | 5 |
| Baths: | 5 |
| Year Built: | 1959 |
| Property Taxes: | $11,916 |
| Days On Market: | 5026 |
| Lot Size: | 0,00 |
Description
Tradtional, expanded & remodeled home w/an in town location is very deceiving. Fab great rm addition w/hdwd flr & fplc. Granite kit opens to brkfst rm w/fplc. 1st flr BR, 2nd flr features wonderful master suite. Computer loft area & 3 good sized Brs. Fantastic finished LL w/full bath. Walk to train, park & town. Where else in Glenview can you get this much quality space at this $$.
Property Specifics
| Single Family | |
| — | |
| Colonial | |
| 1959 | |
| Partial | |
| — | |
| No | |
| — |
| Cook | |
| — | |
| 0 / Not Applicable | |
| None | |
| Lake Michigan,Public | |
| Public Sewer, Sewer-Storm | |
| 08249488 | |
| 04351220100000 |
Nearby Schools
| NAME: | DISTRICT: | DISTANCE: | |
|---|---|---|---|
|
Grade School
Lyon Elementary School |
34 | — | |
|
Middle School
Springman Middle School |
34 | Not in DB | |
|
High School
Glenbrook South High School |
225 | Not in DB | |
|
Alternate Elementary School
Pleasant Ridge Elementary School |
— | Not in DB | |
Property History
| DATE: | EVENT: | PRICE: | SOURCE: |
|---|---|---|---|
| 25 Mar, 2013 | Sold | $597,500 | MRED MLS |
| 5 Feb, 2013 | Under contract | $625,000 | MRED MLS |
| 14 Jan, 2013 | Listed for sale | $625,000 | MRED MLS |
| 22 Jan, 2026 | Sold | $950,000 | MRED MLS |
| 5 Dec, 2025 | Under contract | $950,000 | MRED MLS |
| 3 Dec, 2025 | Listed for sale | $950,000 | MRED MLS |
Sorry, we are updating photos, please update this page in 15 minutes
Room Specifics
All Bedroom Info:
Total Bedrooms: 5
Bedrooms Above Ground: 5
Bedrooms Below Ground: 0
Total Bedrooms: 5
Bedrooms Above Ground: 5
Bedrooms Below Ground: 0
Second Bedroom Info:
Dimensions: —
Location: —Dimensions: —
Floor Type: Hardwood
Third Bedroom Info:
Dimensions: —
Location: —Dimensions: —
Floor Type: Hardwood
Fourth Bedroom Info:
Dimensions: —
Location: —Dimensions: —
Floor Type: Hardwood
Fifth Bedroom Info:
Dimensions: —
Location: —Dimensions: —
Floor Type: —
Bathroom Info:
Full Bathrooms: 5
Partial Bathrooms: 1Full Bathrooms: 5
Bathroom Amenities: —
Bathroom in Basement: 1
Additional Rooms Info:
Rooms: Bedroom 5,Loft,Recreation Room
Basement: PartialRooms: Bedroom 5,Loft,Recreation Room
Basement Description: Finished
Other Specifics
| 1 | |
| Concrete Perimeter | |
| Asphalt | |
| Patio | |
| Cul-De-Sac,Fenced Yard,Wooded | |
| 58X170X85X139 | |
| — | |
| Full | |
| Skylight(s), Bar-Wet, Hardwood Floors, Wood Laminate Floors, First Floor Laundry, First Floor Full Bath | |
| Range, Microwave, Dishwasher, Refrigerator, Washer, Dryer, Disposal | |
| Not in DB | |
| Street Paved | |
| — | |
| — | |
| Wood Burning, Gas Starter |
Tax History
| Year | Property Taxes |
|---|---|
| 2013 | $11,916 |
| 2026 | $15,424 |
Contact Agent
Nearby Similar Homes
1347 Sleepy Hollow Road, Glenview, Illinois 60025
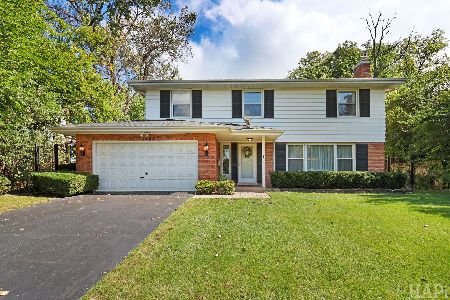
For Sale
$859,000
4 beds / 2.2 baths / 2,800 ft2
Single Family / Built: 1960
20
1515 Sequoia Trail, Glenview, Illinois 60025

For Sale
$950,000
4 beds / 3.0 baths / 2,786 ft2
Single Family / Built: 1965
39
1590 Fielding Drive, Glenview, Illinois 60026
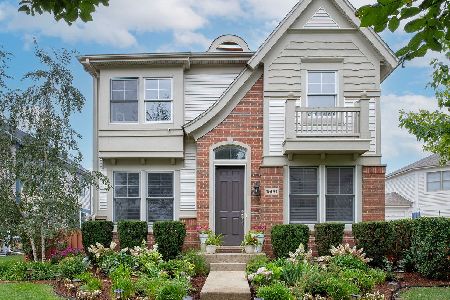
For Sale
$1,195,000
4 beds / 2.1 baths / 2,700 ft2
Single Family / Built: 2002
8
1446 Huntington Drive, Glenview, Illinois 60025
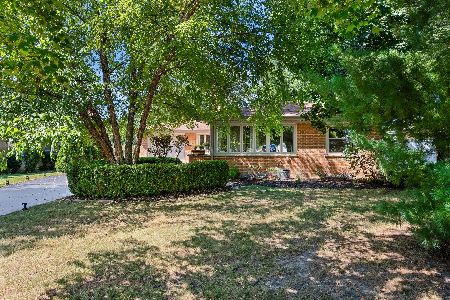
For Sale
$769,000
3 beds / 3.0 baths / 2,588 ft2
Single Family / Built: 1957
40
Nearby Sold Comparables
1342 Pine Street, Glenview, Illinois 60025
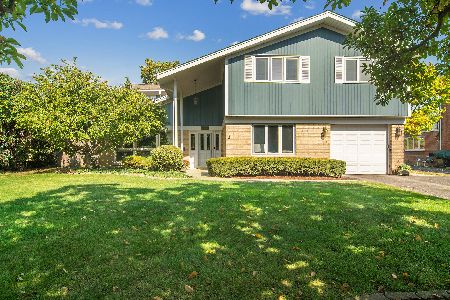
Sold
$950,000
5 beds / 4.1 baths / 3,554 ft2
Single Family / Built: 1959
320
1340 Pine Street, Glenview, Illinois 60025

Sold
$425,000
3 beds / 2.0 baths / 0 ft2
Single Family / Built: 1963
3916
1340 Pine Street, Glenview, Illinois 60025
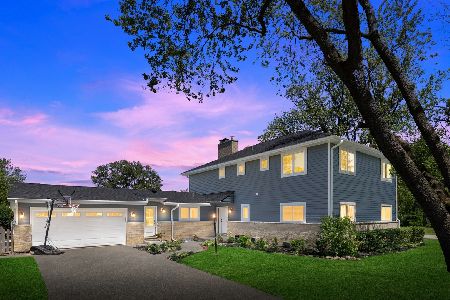
Sold
$925,000
5 beds / 5.1 baths / 4,908 ft2
Single Family / Built: —
2317
1338 Pine Street, Glenview, Illinois 60025
Sold
$299,900
3 beds / 1.1 baths / 1,300 ft2
Single Family / Built: 1958
4918
1336 Pine Street, Glenview, Illinois 60025
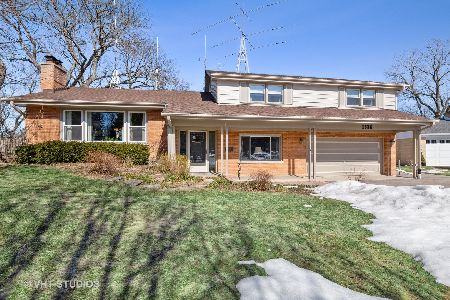
Sold
$625,000
4 beds / 3.0 baths / 0 ft2
Single Family / Built: 1960
2053
1319 Pine Street, Glenview, Illinois 60025
Sold
$509,000
5 beds / 2.1 baths / 1,940 ft2
Single Family / Built: 1959
4470
Contact Agent
Listing Provided By
Coldwell Banker Residential
