

13433 Dearborn Trail, Huntley, Illinois 60142
Subdivision > Del Webb Sun City
Sorry, we are updating photos, please update this page in 15 minutes
$255,000
|
Sold
|
|
| Status: | Closed |
| Sqft: | 1,969 |
| Cost/Sqft: | $135 |
| Beds: | 2 |
| Baths: | 2 |
| Year Built: | 2004 |
| Property Taxes: | $5,272 |
| Days On Market: | 3806 |
| Lot Size: | 0,00 |
Description
BROOKFIELD MODEL~2 BEDROOMS, 2 FULL BATHS, DEN, LIVING ROOM, DINING ROOM, FAMILY ROOM~MANY UPGRADES INCLUDE HARDWOOD FLOORS IN MAIN LIVING AREAS & BEDROOMS~KITCHEN HAS GRANITE COUNTER TOPS~LARGE ISLAND~NEWER STAINLESS REFRIGERATOR~ RAISED VANITIES & TOILETS IN BATHS~EXTENDED BRICK PATIO WITH PERGOLA, EVERGREEN TREES FOR PRIVACY~LAWN SPRINKLER SYSTEM~EXTENDED 2 CAR INSULATED GARAGE~ACTIVE 55+ COMMUNITY.
Property Specifics
| Single Family | |
| — | |
| Ranch | |
| 2004 | |
| None | |
| Vinyl Siding, Brick | |
| Asphalt | |
| BROOKFIELD | |
| No | |
| — |
| Kane | |
| Del Webb Sun City | |
| 134 / Monthly | |
| Insurance, Clubhouse, Exercise Facilities, Pool, Scavenger | |
| Public | |
| Public Sewer | |
| Central Air | |
| Natural Gas, Forced Air | |
| 09251194 | |
| 0206459008 |
Property History
| DATE: | EVENT: | PRICE: | SOURCE: |
|---|---|---|---|
| 16 Sep, 2016 | Sold | $255,000 | MRED MLS |
| 13 Jul, 2016 | Under contract | $264,900 | MRED MLS |
| 8 Jun, 2016 | Listed for sale | $264,900 | MRED MLS |
| 19 Sep, 2019 | Sold | $243,000 | MRED MLS |
| 26 Aug, 2019 | Under contract | $255,550 | MRED MLS |
| — | Last price change | $269,000 | MRED MLS |
| 16 Jul, 2019 | Listed for sale | $269,000 | MRED MLS |
Sorry, we are updating photos, please update this page in 15 minutes
Room Specifics
All Bedroom Info:
Total Bedrooms: 2
Bedrooms Above Ground: 2
Bedrooms Below Ground: 0
Total Bedrooms: 2
Bedrooms Above Ground: 2
Bedrooms Below Ground: 0
Second Bedroom Info:
Dimensions: —
Location: —Dimensions: —
Floor Type: Hardwood
Bathroom Info:
Full Bathrooms: 2
Partial Bathrooms: 0Full Bathrooms: 2
Bathroom Amenities: Separate Shower, Double Sink, Garden Tub
Bathroom in Basement: 0
Dining Room Info:
Dimensions: —
Location: —Dimensions: —
Floor Type: Hardwood
Kitchen Info:
Dimensions: —
Location: —Dimensions: —
Floor Type: Hardwood
Features: Eating Area-Table Space, Island, Pantry-Closet
Laundry Room Info:
Dimensions: —
Location: —Dimensions: —
Floor Type: Vinyl
Living Room Info:
Dimensions: —
Location: —Dimensions: —
Floor Type: Hardwood
Family Room Info:
Dimensions: —
Location: —Dimensions: —
Floor Type: Hardwood
Additional Rooms Info:
Rooms: Den
Basement: NoneRooms: Den
Other Specifics
| 2 | |
| — | |
| Garage | |
| — | |
| — | |
| — | |
| Patio, Brick Paver Patio | |
| — | |
| 48X113X58X112 | |
| Unfinished | |
| Full | |
| First Floor Bedroom, First Floor Laundry, First Floor Full Bath | |
| Range, Dishwasher, Refrigerator, Washer, Dryer, Disposal | |
| Not in DB | |
| Clubhouse, Pool, Tennis Courts | |
| — | |
| — |
Tax History
| Year | Property Taxes |
|---|---|
| 2016 | $5,272 |
| 2019 | $5,814 |
Contact Agent
Nearby Similar Homes
13410 Crestview Drive, Huntley, Illinois 60142
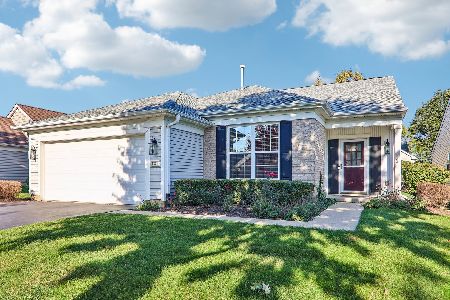
For Sale
$415,000
2 beds / 2.0 baths / 1,978 ft2
Single Family / Built: 2003
4
13480 Crestview Drive, Huntley, Illinois 60142
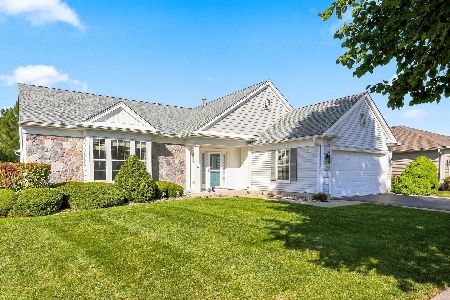
For Sale
$549,000
3 beds / 3.0 baths / 2,807 ft2
Single Family / Built: 2004
15
13050 Crestview Drive, Huntley, Illinois 60142
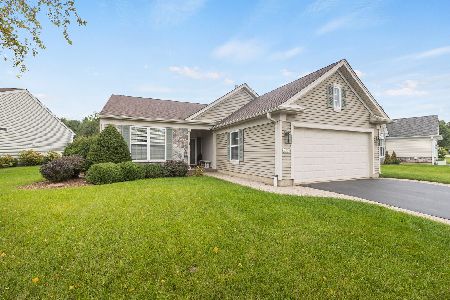
For Sale
$414,900
2 beds / 2.0 baths / 1,784 ft2
Single Family / Built: 2003
46
13102 Dearborn Trail, Huntley, Illinois 60142
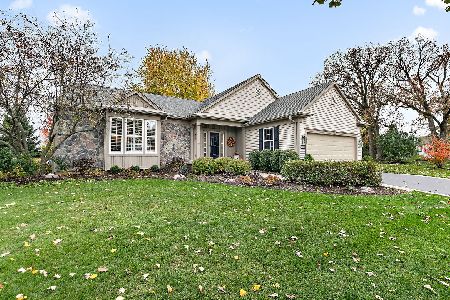
For Sale
$695,000
3 beds / 3.1 baths / 2,804 ft2
Single Family / Built: 2003
4
Huntley, Illinois 60142
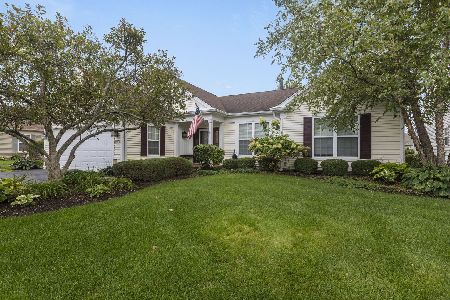
For Sale
$499,900
3 beds / 2.0 baths / 2,050 ft2
Single Family / Built: 2006
46
13147 Silver Birch Drive, Huntley, Illinois 60142
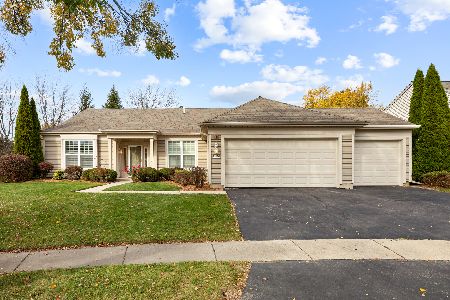
For Sale
$504,900
2 beds / 2.0 baths / 2,316 ft2
Single Family / Built: 2006
12
Nearby Sold Comparables
13433 Dearborn Trail, Huntley, Illinois 60142

Sold
$272,900
2 beds / 2.0 baths / 1,969 ft2
Single Family / Built: 2003
7384
13433 Dearborn Trail, Huntley, Illinois 60142
Sold
$255,550
2 beds / 2.0 baths / 1,969 ft2
Single Family / Built: 2004
2673
13423 Dearborn Trail, Huntley, Illinois 60142
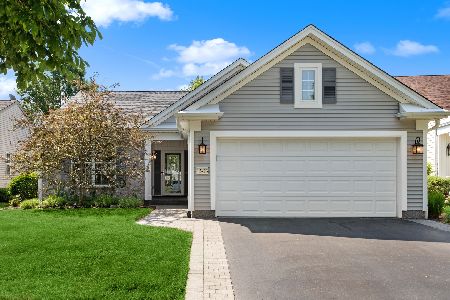
Sold
$342,500
2 beds / 2.0 baths / 1,684 ft2
Single Family / Built: 2003
1243
13443 Dearborn Trail, Huntley, Illinois 60142
Sold
$244,900
2 beds / 2.0 baths / 1,669 ft2
Single Family / Built: 2003
3203
13430 Crestview Drive, Huntley, Illinois 60142
Sold
$199,900
2 beds / 2.0 baths / 1,684 ft2
Single Family / Built: 2003
4455
13420 Crestview Drive, Huntley, Illinois 60142
Sold
$247,900
2 beds / 2.0 baths / 1,651 ft2
Single Family / Built: 2002
3202
Contact Agent
Listing Provided By
Huntley Realty
