

1343 Cap Circle, Bourbonnais, Illinois 60914
Subdivision > Cap Estate
Sorry, we are updating photos, please update this page in 15 minutes
$253,500
|
Sold
|
|
| Status: | Closed |
| Sqft: | 2,200 |
| Cost/Sqft: | $116 |
| Beds: | 3 |
| Baths: | 3 |
| Year Built: | 2003 |
| Property Taxes: | $4,000 |
| Days On Market: | 7152 |
| Lot Size: | 0,00 |
Description
BEAUTIFUL BETTER THAN NEW!STONE FRONT TRILEVEL/SUBBASEMENT.GREAT OPEN FLOOR PLAN WITH MANY UPGRADES,HUGE LIV ROOM /HARDWOOD FLOORS,FAMILY RM/WOODBURNING FIREPLACE AND A NICE BUILT IN DESK AREA AND LIBRARY,GREAT KITCHEN/PLENTY OF OAK CABINETS,ALL KIT APPLIANCES STAY.MASTER SUITE /WHIRLPOOL TUB ,SEP SHOWER,WALK IN CLOSET.STAMPED CONCRETE DECK AND NO BACK NEIGHBORS.LOTS OF STORAGE IN BASEMENT,ALL WOOD WND TREATME
Property Specifics
| Single Family | |
| — | |
| Tri-Level | |
| 2003 | |
| Partial | |
| Aluminum/Vinyl/Steel Siding, Stone | |
| Asphalt | |
| — | |
| No | |
| — |
| Kankakee | |
| Cap Estate | |
| 0 / Not Applicable | |
| None | |
| Public | |
| Public Sewer | |
| Central Air | |
| Natural Gas | |
| 06454925 | |
| 17091530701900 |
Nearby Schools
| NAME: | DISTRICT: | DISTANCE: | |
|---|---|---|---|
|
Middle School
St George Elementary School |
258 | Not in DB | |
Property History
| DATE: | EVENT: | PRICE: | SOURCE: |
|---|---|---|---|
| 12 Jun, 2007 | Sold | $253,500 | MRED MLS |
| 19 May, 2007 | Under contract | $254,900 | MRED MLS |
| — | Last price change | $259,900 | MRED MLS |
| 26 Mar, 2007 | Listed for sale | $259,900 | MRED MLS |
Sorry, we are updating photos, please update this page in 15 minutes
Room Specifics
All Bedroom Info:
Total Bedrooms: 3
Bedrooms Above Ground: 3
Bedrooms Below Ground: 0
Total Bedrooms: 3
Bedrooms Above Ground: 3
Bedrooms Below Ground: 0
Second Bedroom Info:
Dimensions: —
Location: —Dimensions: —
Floor Type: Carpet
Third Bedroom Info:
Dimensions: —
Location: —Dimensions: —
Floor Type: Carpet
Bathroom Info:
Full Bathrooms: 3
Partial Bathrooms: 1Full Bathrooms: 3
Bathroom Amenities: Whirlpool, Separate Shower
Bathroom in Basement: 0
Dining Room Info:
Dimensions: —
Location: —Dimensions: —
Floor Type: Ceramic Tile
Kitchen Info:
Dimensions: —
Location: —Dimensions: —
Floor Type: Ceramic Tile
Features: Eating Area-Table Space, Island, Pantry-Closet
Laundry Room Info:
Dimensions: —
Location: —Dimensions: —
Floor Type: Carpet
Living Room Info:
Dimensions: —
Location: —Dimensions: —
Floor Type: Hardwood
Family Room Info:
Dimensions: —
Location: —Dimensions: —
Floor Type: Carpet
Additional Rooms Info:
Rooms: Office
Basement: PartialRooms: Office
Other Specifics
| 3 | |
| Concrete Perimeter | |
| Garage | |
| — | |
| — | |
| — | |
| — | |
| — | |
| 70X176X119X143 | |
| Pull Down Stair | |
| Full | |
| — | |
| — | |
| Not in DB | |
| — | |
| — | |
| — |
Tax History
| Year | Property Taxes |
|---|---|
| 2007 | $4,000 |
Contact Agent
Nearby Similar Homes
1519 Caddie Drive, Bourbonnais, Illinois 60914

For Sale
$410,000
3 beds / 2.1 baths / 0 ft2
Single Family / Built: 2004
40
1725 Hunters Run Drive, Bourbonnais, Illinois 60914

For Sale
$324,900
3 beds / 2.0 baths / 1,778 ft2
Single Family / Built: 2005
43
1710 Yorktown Drive, Bourbonnais, Illinois 60914

For Sale
$415,000
3 beds / 2.0 baths / 1,644 ft2
Single Family / Built: 2025
40
1470 Northfield Meadows Turn, Bourbonnais, Illinois 60914
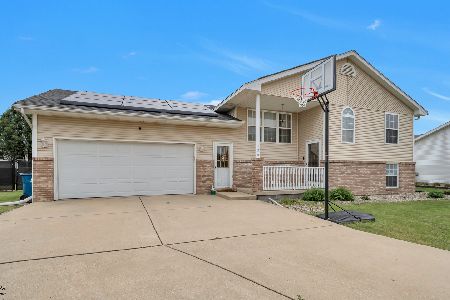
For Sale
$352,500
4 beds / 3.0 baths / 2,748 ft2
Single Family / Built: 1999
35
1706 Terramere Drive, Bourbonnais, Illinois 60914
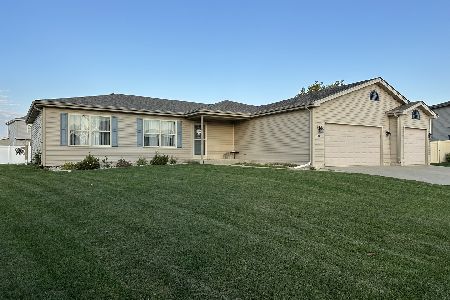
For Sale
$359,900
3 beds / 2.0 baths / 1,650 ft2
Single Family / Built: 2012
8
1710 Arbor Drive, Bourbonnais, Illinois 60914

For Sale
$359,900
3 beds / 3.0 baths / 3,072 ft2
Single Family / Built: 2007
41
Nearby Sold Comparables
1347 Cap Circle, Bourbonnais, Illinois 60914

Sold
$219,900
4 beds / 2.1 baths / 2,074 ft2
Single Family / Built: 2002
3859
1347 Cap Circle, Bourbonnais, Illinois 60914
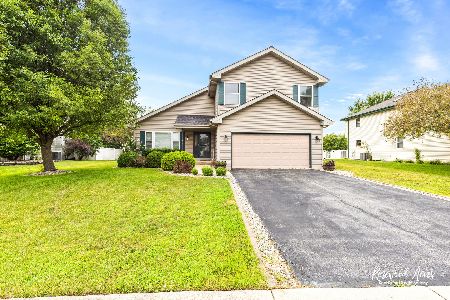
Sold
$359,900
4 beds / 2.1 baths / 2,074 ft2
Single Family / Built: 2002
461
1339 Cap Circle, Bourbonnais, Illinois 60914
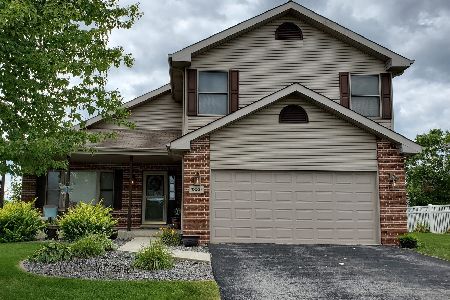
Sold
$239,900
3 beds / 2.1 baths / 2,050 ft2
Single Family / Built: 2001
2272
1351 Cap Circle, Bourbonnais, Illinois 60914
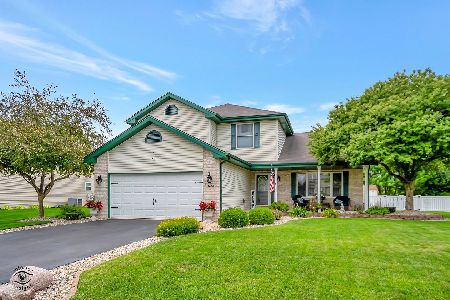
Sold
$370,000
3 beds / 2.1 baths / 2,151 ft2
Single Family / Built: 2005
1194
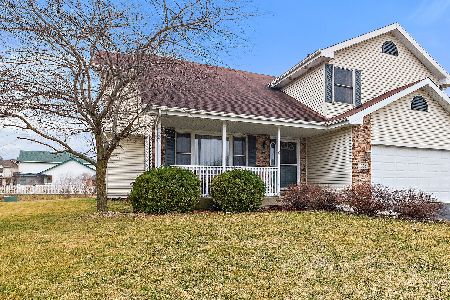
1351 Cap Circle, Bourbonnais, Illinois 60914

Sold
$389,900
3 beds / 2.1 baths / 2,200 ft2
Single Family / Built: 2005
576
Contact Agent
Listing Provided By
McColly Real Estate
