

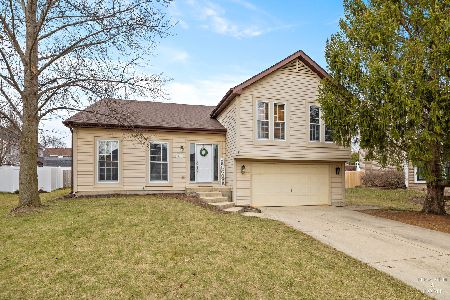
1343 Knollwood Circle, Crystal Lake, Illinois 60014

$310,000
|
Sold
|
|
| Status: | Closed |
| Sqft: | 3,176 |
| Cost/Sqft: | $99 |
| Beds: | 4 |
| Baths: | 4 |
| Year Built: | 1993 |
| Property Taxes: | $9,106 |
| Days On Market: | 2017 |
| Lot Size: | 0,25 |
Description
This lovely home is in a great location! Large fenced in yard with huge deck and shed within walking distance to excellent Elementary, Jr High and High Schools! Great community and neighborhood close to walking paths and park. 5 bedrooms, 3.1 baths and 2 car garage. High ceilings upon entry w/connected living and dining room. Kitchen remodeled around 10 yrs ago which features stainless steel appliances, tons of counter space, and eat-in nook with a bay window. Attached family room with cozy brick fireplace. First floor laundry room and additional room perfect for an office space w/built-in cabinets. Master suite addition with lit-up vanity, separate shower, drop-in tub and huge walk-in closet. New sliding glass door out to yard in 2020, 2013 furnace. Don't miss seeing this family home!
Property Specifics
| Single Family | |
| — | |
| — | |
| 1993 | |
| None | |
| Vinyl Siding | |
| Asphalt | |
| — | |
| No | |
| 0.25 |
| Mc Henry | |
| Four Colonies | |
| — / Not Applicable | |
| None | |
| Public | |
| Public Sewer | |
| Central Air | |
| Natural Gas, Forced Air | |
| 11056653 | |
| 1918151007 |
Nearby Schools
| NAME: | DISTRICT: | DISTANCE: | |
|---|---|---|---|
|
Grade School
Indian Prairie Elementary School |
47 | — | |
|
Middle School
Lundahl Middle School |
47 | Not in DB | |
|
High School
Crystal Lake South High School |
155 | Not in DB | |
Property History
| DATE: | EVENT: | PRICE: | SOURCE: |
|---|---|---|---|
| 18 Jun, 2021 | Sold | $310,000 | MRED MLS |
| 7 May, 2021 | Under contract | $314,900 | MRED MLS |
| 15 Apr, 2021 | Listed for sale | $314,900 | MRED MLS |
| 5 May, 2026 | Sold | $451,000 | MRED MLS |
| 6 Apr, 2026 | Under contract | $425,000 | MRED MLS |
| 1 Apr, 2026 | Listed for sale | $425,000 | MRED MLS |

Room Specifics
Total Bedrooms: 4
Bedrooms Above Ground: 4
Bedrooms Below Ground: 0
Dimensions: —
Floor Type: Carpet
Dimensions: —
Floor Type: Carpet
Dimensions: —
Floor Type: Carpet
Full Bathrooms: 4
Bathroom Amenities: Whirlpool, Separate Shower
Bathroom in Basement: 0
Dimensions: —
Floor Type: Carpet
Dimensions: —
Floor Type: Ceramic Tile
Features: Eating Area-Table Space, Pantry-Walk-in, Custom Cabinetry, Granite Counters, Updated Kitchen
Dimensions: —
Floor Type: Carpet
Dimensions: —
Floor Type: Carpet
Rooms: Office, Eating Area, Pantry, Foyer, Walk In Closet, Office
Other Specifics
| 2 | |
| Concrete Perimeter | |
| Garage | |
| — | |
| — | |
| — | |
| Deck | |
| — | |
| 10777 | |
| — | |
| Full | |
| — | |
| Range, Microwave, Dishwasher, Refrigerator, Washer, Dryer, Disposal, Stainless Steel Appliance(s) | |
| Not in DB | |
| — | |
| — | |
| Wood Burning, Gas Starter |
Tax History
| Year | Property Taxes |
|---|---|
| 2021 | $9,106 |
| 2026 | $10,817 |
Contact Agent
Nearby Similar Homes






Nearby Sold Comparables


Contact Agent
Listing Provided By
Keller Williams Success Realty
