

1346 White Oak Lane, West Chicago, Illinois 60185
Subdivision > Prestonfield
Sorry, we are updating photos, please update this page in 15 minutes
$440,000
|
Sold
|
|
| Status: | Closed |
| Sqft: | 3,007 |
| Cost/Sqft: | $150 |
| Beds: | 4 |
| Baths: | 3 |
| Year Built: | 2004 |
| Property Taxes: | $9,160 |
| Days On Market: | 7156 |
| Lot Size: | 0,00 |
Description
STUNNING 3-CAR HOME PRICED TO SELL QUICKLY!! * Open Flrpln w/ Miles of Gleaming Wood Floors, Soaring Ceilings & Loft overlooking 2S LR & Foyer * 42 Cabs, Granite Counters & Stainless Applcs in Kitchen off FamRm w/FP & B-I Entertainment Center * 1st Flr BR/Den by Full Bath! * Vltd MBR suite w/2 Huge WIC s & Dream Bath w/Whirlpool, 2Lg Vanities & Sep Shwr! * Full, Deep Pour Bsmt w/R.I. for Bath! * HURRY B4 IT'S GONE!!
Property Specifics
| Single Family | |
| — | |
| — | |
| 2004 | |
| Full | |
| Aluminum/Vinyl/Steel Siding | |
| — | |
| — | |
| No | |
| — |
| Du Page | |
| Prestonfield | |
| 288 / Annual | |
| None | |
| Public | |
| Public Sewer | |
| Central Air | |
| Natural Gas, Forced Air | |
| 06457869 | |
| 0133205012 |
Property History
| DATE: | EVENT: | PRICE: | SOURCE: |
|---|---|---|---|
| 24 May, 2007 | Sold | $440,000 | MRED MLS |
| 3 May, 2007 | Under contract | $450,000 | MRED MLS |
| 29 Mar, 2007 | Listed for sale | $450,000 | MRED MLS |
| 7 Jun, 2019 | Sold | $390,000 | MRED MLS |
| 24 Apr, 2019 | Under contract | $405,000 | MRED MLS |
| 11 Apr, 2019 | Listed for sale | $405,000 | MRED MLS |
Sorry, we are updating photos, please update this page in 15 minutes
Room Specifics
All Bedroom Info:
Total Bedrooms: 4
Bedrooms Above Ground: 4
Bedrooms Below Ground: 0
Total Bedrooms: 4
Bedrooms Above Ground: 4
Bedrooms Below Ground: 0
Second Bedroom Info:
Dimensions: —
Location: —Dimensions: —
Floor Type: Hardwood
Third Bedroom Info:
Dimensions: —
Location: —Dimensions: —
Floor Type: Hardwood
Fourth Bedroom Info:
Dimensions: —
Location: —Dimensions: —
Floor Type: Hardwood
Bathroom Info:
Full Bathrooms: 3
Partial Bathrooms: —Full Bathrooms: 3
Bathroom Amenities: Whirlpool, Separate Shower, Double Sink
Bathroom in Basement: 0
Dining Room Info:
Dimensions: —
Location: —Dimensions: —
Floor Type: Hardwood
Kitchen Info:
Dimensions: —
Location: —Dimensions: —
Floor Type: Hardwood
Features: Eating Area-Table Space, Island, Pantry-Closet
Living Room Info:
Dimensions: —
Location: —Dimensions: —
Floor Type: Hardwood
Family Room Info:
Dimensions: —
Location: —Dimensions: —
Floor Type: Hardwood
Additional Rooms Info:
Rooms: Den, Loft, Utility Room-1st Floor
Basement: FullRooms: Den, Loft, Utility Room-1st Floor
Other Specifics
| 3 | |
| — | |
| Garage | |
| — | |
| — | |
| — | |
| — | |
| — | |
| 74X120 | |
| — | |
| Full | |
| Vaulted/Cathedral Ceilings, First Floor Bedroom, In-Law Arrangement | |
| Range, Microwave, Dishwasher, Refrigerator, Washer, Dryer, Disposal | |
| Not in DB | |
| Sidewalks | |
| — | |
| — |
Tax History
| Year | Property Taxes |
|---|---|
| 2007 | $9,160 |
| 2019 | $9,837 |
Contact Agent
Nearby Similar Homes


385 Post Oak Circle, West Chicago, Illinois 60185

For Sale
$645,000
4 beds / 2.1 baths / 3,096 ft2
Single Family / Built: 2005
56
914 Willow Creek Road, West Chicago, Illinois 60185
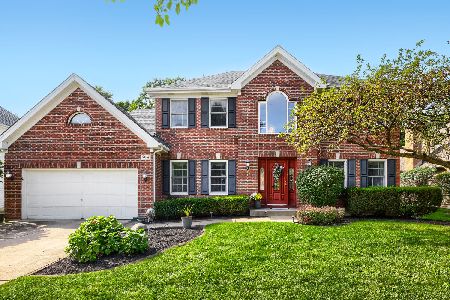
For Sale
$560,000
4 beds / 2.1 baths / 2,840 ft2
Single Family / Built: 1995
30
1024 Trillium Trail, West Chicago, Illinois 60185

For Sale
$800,000
4 beds / 4.1 baths / 3,645 ft2
Single Family / Built: 1989
33
Nearby Sold Comparables
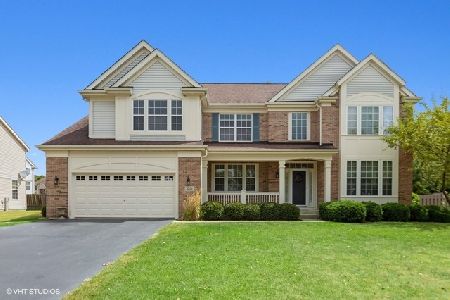
1361 Sweetbay Lane, West Chicago, Illinois 60185

Sold
$374,000
4 beds / 2.2 baths / 3,353 ft2
Single Family / Built: 2004
5282
1361 Sweetbay Lane, West Chicago, Illinois 60185

Sold
$549,000
4 beds / 2.2 baths / 3,353 ft2
Single Family / Built: 2004
988
Contact Agent
Listing Provided By
RE/MAX All Pro
