

1348 Spring Street, Yorkville, Illinois 60560
Subdivision > Heartland Circle
Sorry, we are updating photos, please update this page in 15 minutes
$345,501
|
Sold
|
|
| Status: | Closed |
| Sqft: | 3,200 |
| Cost/Sqft: | $103 |
| Beds: | 4 |
| Baths: | 4 |
| Year Built: | 2006 |
| Property Taxes: | $10,568 |
| Days On Market: | 6385 |
| Lot Size: | 0,00 |
Description
2 STORY SINGLE FAMILY-BRICK HOME W/4 BEDRMS, 3.1 BATHS, FAMILY RM W/FIREPLACE,FULL/UNFINISHED BASEMENT, 3 CAR ATTACHED GARAGE, PATIO, DECK, POND VIEW AND CLOSE TO SCHOOLS & SHOPPING!!!***Sold as-is. Seller does not provide survey, termite or disclosures. Tax proration 100%. Pre-qual or proof of funds with all offers. Addendums to follow accepted offer. Buyer to verify all inf***
Property Specifics
| Single Family | |
| — | |
| — | |
| 2006 | |
| Full, Walkout | |
| Aluminum/Vinyl/Steel Siding, Brick, Stone | |
| — | |
| — | |
| No | |
| 0 |
| Kendall | |
| Heartland Circle | |
| 365 / Annual | |
| Lawn Care | |
| Public | |
| Public Sewer | |
| Central Air | |
| Natural Gas | |
| 07219078 | |
| 0909090909 |
Property History
| DATE: | EVENT: | PRICE: | SOURCE: |
|---|---|---|---|
| 24 Jul, 2009 | Sold | $345,501 | MRED MLS |
| 29 Jun, 2009 | Under contract | $329,000 | MRED MLS |
| 18 May, 2009 | Listed for sale | $329,000 | MRED MLS |
Sorry, we are updating photos, please update this page in 15 minutes
Room Specifics
All Bedroom Info:
Total Bedrooms: 4
Bedrooms Above Ground: 4
Bedrooms Below Ground: 0
Total Bedrooms: 4
Bedrooms Above Ground: 4
Bedrooms Below Ground: 0
Second Bedroom Info:
Dimensions: —
Location: —Dimensions: —
Floor Type: Carpet
Third Bedroom Info:
Dimensions: —
Location: —Dimensions: —
Floor Type: Carpet
Fourth Bedroom Info:
Dimensions: —
Location: —Dimensions: —
Floor Type: Carpet
Bathroom Info:
Full Bathrooms: 4
Partial Bathrooms: 1Full Bathrooms: 4
Bathroom Amenities: Whirlpool, Separate Shower, Double Sink
Bathroom in Basement: 0
Dining Room Info:
Dimensions: —
Location: —Dimensions: —
Floor Type: Hardwood
Kitchen Info:
Dimensions: —
Location: —Dimensions: —
Floor Type: Hardwood
Features: Eating Area-Table Space, Island, Pantry-Closet
Laundry Room Info:
Dimensions: —
Location: —Dimensions: —
Floor Type: Ceramic Tile
Living Room Info:
Dimensions: —
Location: —Dimensions: —
Floor Type: Carpet
Family Room Info:
Dimensions: —
Location: —Dimensions: —
Floor Type: Carpet
Additional Rooms Info:
Rooms: Breakfast Room, Den, Foyer, Office, Utility Room-1st Floor
Basement: Full, WalkoutRooms: Breakfast Room, Den, Foyer, Office, Utility Room-1st Floor
Other Specifics
| 3 | |
| Concrete Perimeter | |
| Garage | |
| — | |
| — | |
| — | |
| Deck, Patio | |
| Pond(s), Water View | |
| 85 X 142 | |
| — | |
| Full | |
| Vaulted/Cathedral Ceilings | |
| — | |
| Not in DB | |
| — | |
| — | |
| — |
Tax History
| Year | Property Taxes |
|---|---|
| 2009 | $10,568 |
Contact Agent
Nearby Similar Homes
622 Birchwood Drive, Yorkville, Illinois 60560

For Sale
$600,000
4 beds / 3.1 baths / 3,234 ft2
Single Family / Built: 2005
46
1271 Clearwater Drive, Yorkville, Illinois 60560
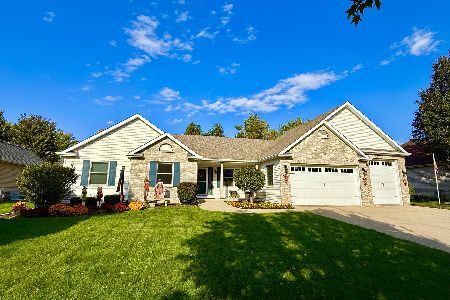
For Sale
$525,000
3 beds / 3.0 baths / 3,321 ft2
Single Family / Built: 2006
22
1122 Clearwater Drive, Yorkville, Illinois 60560

For Sale
$639,900
4 beds / 4.1 baths / 3,315 ft2
Single Family / Built: 2006
56
1084 Redwood Drive, Yorkville, Illinois 60560

Short Sale
$485,000
4 beds / 2.1 baths / 3,134 ft2
Single Family / Built: 2003
69
8955 Van Emmon Road, Yorkville, Illinois 60560
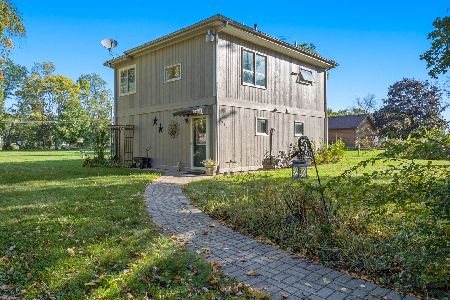
For Sale
$285,000
2 beds / 1.1 baths / 1,400 ft2
Single Family / Built: 1961
33
781 Arrowhead Drive, Yorkville, Illinois 60560

For Sale
$499,900
3 beds / 3.1 baths / 2,350 ft2
Single Family / Built: 2004
44
Nearby Sold Comparables
1352 Spring Street, Yorkville, Illinois 60560

Sold
$339,900
3 beds / 2.0 baths / 2,165 ft2
Single Family / Built: 2005
2790
1356 Spring Street, Yorkville, Illinois 60560
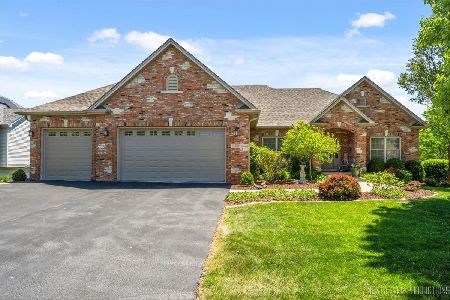
Sold
$559,000
4 beds / 3.0 baths / 2,254 ft2
Single Family / Built: 2008
522
662 Birchwood Drive, Yorkville, Illinois 60560
Sold
$339,500
3 beds / 3.0 baths / 2,040 ft2
Single Family / Built: 2005
3115
655 Birchwood Drive, Yorkville, Illinois 60560
Sold
$319,000
4 beds / 3.1 baths / 3,413 ft2
Single Family / Built: 2007
6269
655 Birchwood Drive, Yorkville, Illinois 60560
Sold
$300,000
4 beds / 3.1 baths / 3,413 ft2
Single Family / Built: 2007
5746
655 Birchwood Drive, Yorkville, Illinois 60560
Sold
$379,900
5 beds / 3.1 baths / 3,413 ft2
Single Family / Built: 2007
3092
Contact Agent
Listing Provided By
Compass Realtors, Inc.
