

13480 Crestview Drive, Huntley, Illinois 60142
Subdivision > Del Webb Sun City
Sorry, we are updating photos, please update this page in 15 minutes
$250,000
|
Sold
|
|
| Status: | Closed |
| Sqft: | 2,700 |
| Cost/Sqft: | $102 |
| Beds: | 3 |
| Baths: | 3 |
| Year Built: | 2004 |
| Property Taxes: | $5,511 |
| Days On Market: | 5911 |
| Lot Size: | 0,00 |
Description
LOVELY SPACIOUS HOME FEATURING FORMAL LIVING AND DINING ROOMS~3 BEDROOMS~3 FULL BATHS~FAMILY ROOM~LARGE KITCHEN WITH EATING AREA~HICKORY CABINETS~PLANNING DESK~CORIAN COUNTER TOPS~4 SEASON SUNROOM~MASTER SUITE WITH FULL MASTER BATH WITH SOAKER TUB, SEP. SHOWER, RAISED DOUBLE VANITY WALK-IN CLOSET.~GUEST BEDROOM WITH PRIVATE BATH~INTERIOR IS IN LIGHT NEUTRAL TONES~LAWN SPRINKLER SYSTEM~HOME WARRANTY!
Property Specifics
| Single Family | |
| — | |
| — | |
| 2004 | |
| None | |
| Aluminum/Vinyl/Steel Siding, Stone | |
| Asphalt | |
| — | |
| No | |
| — |
| Kane | |
| Del Webb Sun City | |
| 128 / Monthly | |
| Insurance, Clubhouse, Exercise Facilities, Pool, Scavenger | |
| Public | |
| Public Sewer | |
| Central Air | |
| Natural Gas, Forced Air | |
| 07625565 | |
| 0206459013 |
Property History
| DATE: | EVENT: | PRICE: | SOURCE: |
|---|---|---|---|
| 5 Nov, 2010 | Sold | $250,000 | MRED MLS |
| 22 Sep, 2010 | Under contract | $275,000 | MRED MLS |
| 3 Sep, 2010 | Listed for sale | $275,000 | MRED MLS |
| 25 Aug, 2015 | Sold | $330,000 | MRED MLS |
| 26 Jun, 2015 | Under contract | $350,000 | MRED MLS |
| 6 May, 2015 | Listed for sale | $350,000 | MRED MLS |
| 25 Oct, 2026 | Listed for sale | $549,000 | MRED MLS |
Sorry, we are updating photos, please update this page in 15 minutes
Room Specifics
All Bedroom Info:
Total Bedrooms: 3
Bedrooms Above Ground: 3
Bedrooms Below Ground: 0
Total Bedrooms: 3
Bedrooms Above Ground: 3
Bedrooms Below Ground: 0
Second Bedroom Info:
Dimensions: —
Location: —Dimensions: —
Floor Type: Carpet
Third Bedroom Info:
Dimensions: —
Location: —Dimensions: —
Floor Type: Carpet
Bathroom Info:
Full Bathrooms: 3
Partial Bathrooms: —Full Bathrooms: 3
Bathroom Amenities: Separate Shower, Double Sink
Bathroom in Basement: 0
Dining Room Info:
Dimensions: —
Location: —Dimensions: —
Floor Type: Carpet
Kitchen Info:
Dimensions: —
Location: —Dimensions: —
Floor Type: Ceramic Tile
Features: Eating Area-Breakfast Bar, Eating Area-Table Space, Island, Pantry-Closet
Laundry Room Info:
Dimensions: —
Location: —Dimensions: —
Floor Type: Vinyl
Living Room Info:
Dimensions: —
Location: —Dimensions: —
Floor Type: Carpet
Family Room Info:
Dimensions: —
Location: —Dimensions: —
Floor Type: Carpet
Additional Rooms Info:
Rooms: Den, Eating Area, Sun Room, Utility Room-1st Floor
Basement: NoneRooms: Den, Eating Area, Sun Room, Utility Room-1st Floor
Other Specifics
| 2 | |
| Concrete Perimeter | |
| Garage | |
| — | |
| — | |
| — | |
| — | |
| Corner Lot | |
| 67 X 111 | |
| — | |
| Full | |
| — | |
| Range, Microwave, Dishwasher, Refrigerator, Washer, Dryer, Disposal | |
| Not in DB | |
| Sidewalks, Street Lights, Street Paved | |
| — | |
| — |
Tax History
| Year | Property Taxes |
|---|---|
| 2010 | $5,511 |
| 2015 | $7,363 |
| 2026 | $10,992 |
Contact Agent
Nearby Similar Homes
13480 Crestview Drive, Huntley, Illinois 60142

For Sale
$549,000
3 beds / 3.0 baths / 2,807 ft2
Single Family / Built: 2004
15
13050 Crestview Drive, Huntley, Illinois 60142

For Sale
$414,900
2 beds / 2.0 baths / 1,784 ft2
Single Family / Built: 2003
46
13410 Crestview Drive, Huntley, Illinois 60142

For Sale
$415,000
2 beds / 2.0 baths / 1,978 ft2
Single Family / Built: 2003
4
13102 Dearborn Trail, Huntley, Illinois 60142

For Sale
$695,000
3 beds / 3.1 baths / 2,804 ft2
Single Family / Built: 2003
4
Huntley, Illinois 60142

For Sale
$499,900
3 beds / 2.0 baths / 2,050 ft2
Single Family / Built: 2006
46
13147 Silver Birch Drive, Huntley, Illinois 60142

For Sale
$504,900
2 beds / 2.0 baths / 2,316 ft2
Single Family / Built: 2006
12
Nearby Sold Comparables
13480 Crestview Drive, Huntley, Illinois 60142

Sold
$350,000
3 beds / 3.0 baths / 2,807 ft2
Single Family / Built: 2004
4205
13493 Dearborn Trail, Huntley, Illinois 60142
Sold
$272,900
2 beds / 2.0 baths / 1,969 ft2
Single Family / Built: 2003
3632
13493 Dearborn Trail, Huntley, Illinois 60142
Sold
$254,000
2 beds / 2.0 baths / 1,969 ft2
Single Family / Built: 2003
6699
13483 Dearborn Trail, Huntley, Illinois 60142
Sold
$184,900
2 beds / 2.0 baths / 1,564 ft2
Single Family / Built: 2003
4404
13503 Dearborn Trail, Huntley, Illinois 60142
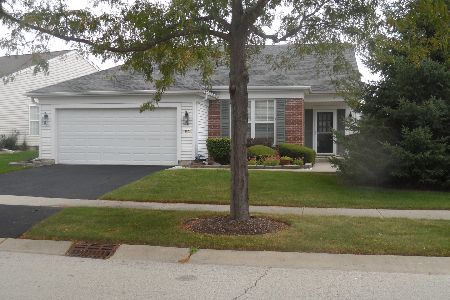
Sold
$309,900
2 beds / 2.0 baths / 1,969 ft2
Single Family / Built: 2003
1990
13473 Dearborn Trail, Huntley, Illinois 60142
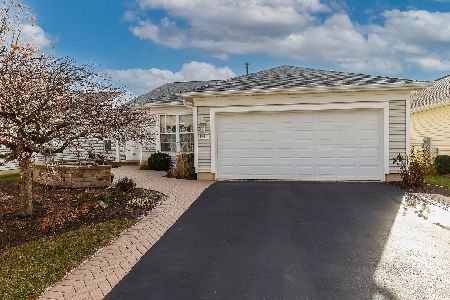
Sold
$394,900
2 beds / 2.0 baths / 1,960 ft2
Single Family / Built: 2003
1056
Contact Agent
Listing Provided By
Huntley Realty
