

135 Haverton Way, North Barrington, Illinois 60010
Sorry, we are updating photos, please update this page in 15 minutes
$835,000
|
Sold
|
|
| Status: | Closed |
| Sqft: | 4,385 |
| Cost/Sqft: | $205 |
| Beds: | 4 |
| Baths: | 4 |
| Year Built: | 1991 |
| Property Taxes: | $17,945 |
| Days On Market: | 5135 |
| Lot Size: | 1,58 |
Description
This spectacular all brick enclave of old world craftsmanship & architectural detail is a sight to see. Features include stunning crown moldings, gleaming natural wood & granite floors, a master retreat w/ ultimate steam/whirlpool bath, an enormous granite kit, glistening in-ground pool, and graced w/ a winding brick drive, meticulous landscaping, excellent location, and superb schools.
Property Specifics
| Single Family | |
| — | |
| French Provincial | |
| 1991 | |
| Full | |
| Brick, Stone | |
| Shake | |
| — | |
| No | |
| 1.58 |
| Lake | |
| — | |
| 500 / Annual | |
| Other | |
| Private Well | |
| Septic-Private | |
| Central Air, Zoned | |
| Natural Gas, Forced Air, Sep Heating Systems - 2+, Zoned | |
| 08171362 | |
| 13243030060000 |
Nearby Schools
| NAME: | DISTRICT: | DISTANCE: | |
|---|---|---|---|
|
Grade School
Roslyn Road Elementary School |
220 | — | |
|
Middle School
Barrington Middle School-station |
220 | Not in DB | |
|
High School
Barrington High School |
220 | Not in DB | |
Property History
| DATE: | EVENT: | PRICE: | SOURCE: |
|---|---|---|---|
| 12 Jun, 2014 | Sold | $835,000 | MRED MLS |
| 11 Apr, 2014 | Under contract | $899,000 | MRED MLS |
| — | Last price change | $975,000 | MRED MLS |
| 2 Oct, 2012 | Listed for sale | $1,150,000 | MRED MLS |
Sorry, we are updating photos, please update this page in 15 minutes
Room Specifics
All Bedroom Info:
Total Bedrooms: 4
Bedrooms Above Ground: 4
Bedrooms Below Ground: 0
Total Bedrooms: 4
Bedrooms Above Ground: 4
Bedrooms Below Ground: 0
Second Bedroom Info:
Dimensions: —
Location: —Dimensions: —
Floor Type: Carpet
Third Bedroom Info:
Dimensions: —
Location: —Dimensions: —
Floor Type: Carpet
Fourth Bedroom Info:
Dimensions: —
Location: —Dimensions: —
Floor Type: Carpet
Bathroom Info:
Full Bathrooms: 4
Partial Bathrooms: 2Full Bathrooms: 4
Bathroom Amenities: Whirlpool, Separate Shower, Steam Shower, Double Sink
Bathroom in Basement: 0
Dining Room Info:
Dimensions: —
Location: —Dimensions: —
Floor Type: Carpet
Kitchen Info:
Dimensions: —
Location: —Dimensions: —
Floor Type: Hardwood
Features: Eating Area-Table Space, Island, Pantry-Closet, Pantry-Walk-in
Laundry Room Info:
Dimensions: —
Location: —Dimensions: —
Floor Type: Ceramic Tile
Living Room Info:
Dimensions: —
Location: —Dimensions: —
Floor Type: Carpet
Family Room Info:
Dimensions: —
Location: —Dimensions: —
Floor Type: Hardwood
Additional Rooms Info:
Rooms: Exercise Room, Game Room, Recreation Room, Loft
Basement: FullRooms: Exercise Room, Game Room, Recreation Room, Loft
Other Specifics
| 3 | |
| Concrete Perimeter | |
| Garage | |
| — | |
| — | |
| — | |
| Patio, In Ground Pool | |
| Cul-De-Sac, Landscaped, Wooded | |
| 235 X 396 X 97 X 460 | |
| — | |
| Full | |
| Vaulted/Cathedral Ceilings, Skylight(s), Hardwood Floors, First Floor Laundry | |
| Double Oven, Range, Dishwasher, Refrigerator, Washer, Dryer, Indoor Grill | |
| Not in DB | |
| Street Paved | |
| — | |
| Double Sided, Attached Fireplace Doors/Screen, Gas Log |
Tax History
| Year | Property Taxes |
|---|---|
| 2014 | $17,945 |
Contact Agent
Nearby Similar Homes
25718 Rt 22 Road, Barrington, Illinois 60010
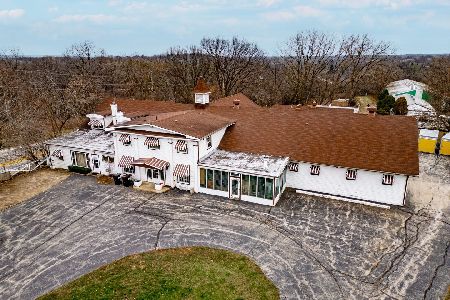
For Sale
$1,590,000
5 beds / 4.1 baths / 3,768 ft2
Single Family / Built: 1940
380
220 Honey Lake Court, North Barrington, Illinois 60010
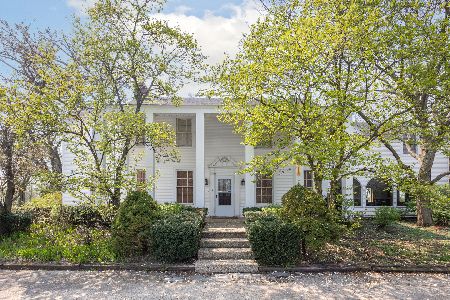
For Sale
$625,000
5 beds / 2.2 baths / 5,064 ft2
Single Family / Built: 1935
1523
Nearby Sold Comparables
125 Haverton Way, North Barrington, Illinois 60010

Sold
$749,900
4 beds / 2.2 baths / 4,391 ft2
Single Family / Built: 1998
5850
145 Haverton Way, North Barrington, Illinois 60010
Sold
$719,900
4 beds / 4.2 baths / 5,457 ft2
Single Family / Built: 1996
3865
165 Haverton Way, North Barrington, Illinois 60010
Sold
$949,000
5 beds / 3.2 baths / 6,800 ft2
Single Family / Built: 2010
4443
165 Haverton Way, North Barrington, Illinois 60010
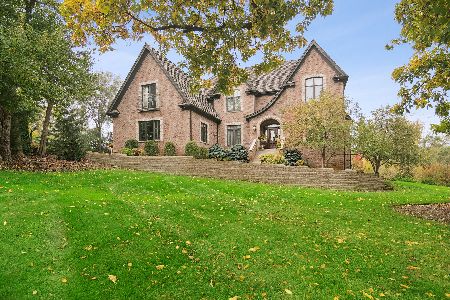
Sold
$1,340,000
5 beds / 4.2 baths / 6,577 ft2
Single Family / Built: 2010
290
120 Haverton Way, North Barrington, Illinois 60010
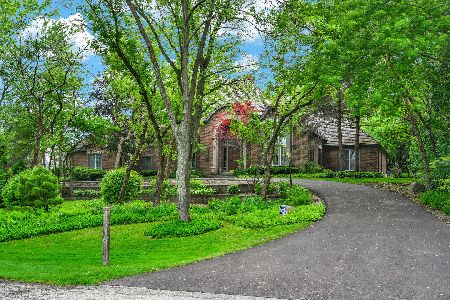
Sold
$959,000
5 beds / 3.3 baths / 7,870 ft2
Single Family / Built: 1991
879
120 Haverton Way, North Barrington, Illinois 60010
Sold
$750,000
5 beds / 3.3 baths / 5,934 ft2
Single Family / Built: 1991
2423
Contact Agent
Listing Provided By
RE/MAX of Barrington
