

135 Knockderry Lane, Inverness, Illinois 60067
Subdivision > Inverness On The Pond
Sorry, we are updating photos, please update this page in 15 minutes
$450,000
|
Sold
|
|
| Status: | Closed |
| Sqft: | 2,377 |
| Cost/Sqft: | $189 |
| Beds: | 2 |
| Baths: | 2 |
| Year Built: | 1985 |
| Property Taxes: | $8,832 |
| Days On Market: | 4956 |
| Lot Size: | 0,00 |
Description
One of nicest ranch homes avail in Inverness on the Ponds in some time! Great private cul-de-sac location & nice curb appeal. From the minute you step in the door the volume ceilings and striking decor all come alive. The charming kit w/bay eating area is open to the all season Florida rm w/patio access. The Lg great rm features a volume ceiling & frplc. Also, Lg dining rm, luxury master, study, rec rm & more!
Property Specifics
| Single Family | |
| — | |
| Ranch | |
| 1985 | |
| Partial | |
| RANCH | |
| No | |
| — |
| Cook | |
| Inverness On The Pond | |
| 384 / Monthly | |
| Insurance,Security,Lawn Care,Snow Removal | |
| Lake Michigan | |
| Public Sewer | |
| 08283301 | |
| 02163030471066 |
Nearby Schools
| NAME: | DISTRICT: | DISTANCE: | |
|---|---|---|---|
|
Grade School
Marion Jordan Elementary School |
15 | — | |
|
Middle School
Walter R Sundling Junior High Sc |
15 | Not in DB | |
|
High School
Wm Fremd High School |
211 | Not in DB | |
Property History
| DATE: | EVENT: | PRICE: | SOURCE: |
|---|---|---|---|
| 31 May, 2013 | Sold | $450,000 | MRED MLS |
| 23 Mar, 2013 | Under contract | $449,900 | MRED MLS |
| 4 Mar, 2013 | Listed for sale | $449,900 | MRED MLS |
| 22 Jun, 2020 | Sold | $405,000 | MRED MLS |
| 24 Apr, 2020 | Under contract | $415,000 | MRED MLS |
| 17 Apr, 2020 | Listed for sale | $415,000 | MRED MLS |
Sorry, we are updating photos, please update this page in 15 minutes
Room Specifics
All Bedroom Info:
Total Bedrooms: 2
Bedrooms Above Ground: 2
Bedrooms Below Ground: 0
Total Bedrooms: 2
Bedrooms Above Ground: 2
Bedrooms Below Ground: 0
Second Bedroom Info:
Dimensions: —
Location: —Dimensions: —
Floor Type: Hardwood
Bathroom Info:
Full Bathrooms: 2
Partial Bathrooms: 0Full Bathrooms: 2
Bathroom Amenities: Whirlpool,Separate Shower,Double Sink
Bathroom in Basement: 0
Additional Rooms Info:
Rooms: Den,Foyer,Recreation Room,Heated Sun Room
Basement: PartialRooms: Den,Foyer,Recreation Room,Heated Sun Room
Basement Description: Finished
Other Specifics
| 2 | |
| Concrete Perimeter | |
| Asphalt | |
| Patio | |
| Cul-De-Sac | |
| INTEGRAL | |
| — | |
| Full | |
| Vaulted/Cathedral Ceilings, Skylight(s), Hardwood Floors, First Floor Bedroom, First Floor Laundry, First Floor Full Bath | |
| Range, Microwave, Refrigerator, Washer, Dryer, Disposal | |
| Not in DB | |
| Street Paved | |
| — | |
| — | |
| Gas Log |
Tax History
| Year | Property Taxes |
|---|---|
| 2013 | $8,832 |
| 2020 | $9,743 |
Contact Agent
Nearby Similar Homes
1120 Wood Street, Palatine, Illinois 60067
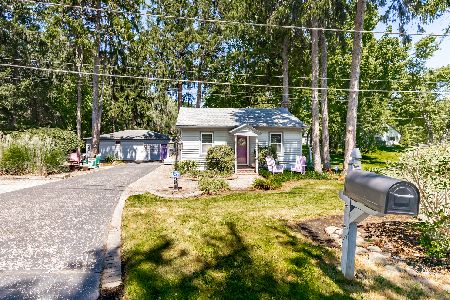
For Sale
$499,000
1 beds / 1.0 baths / 775 ft2
Single Family / Built: 1926
48
1113 Wood Street, Palatine, Illinois 60067
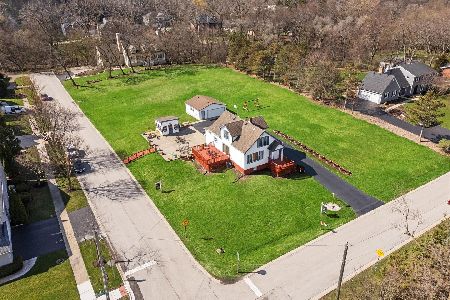
For Sale
$999,990
3 beds / 2.1 baths / 1,739 ft2
Single Family / Built: 1939
132
55 Brodick Lane, Inverness, Illinois 60067
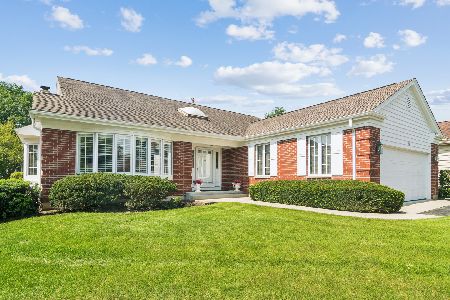
For Sale
$675,000
2 beds / 2.1 baths / 2,140 ft2
Single Family / Built: 1998
34
1152 Palatine Road, Palatine, Illinois 60067
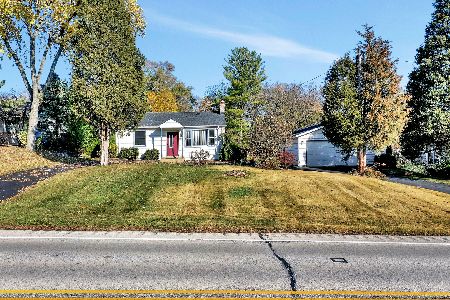
For Sale
$195,000
3 beds / 2.0 baths / 1,063 ft2
Single Family / Built: 1954
1425
1055 Palatine Road, Palatine, Illinois 60067
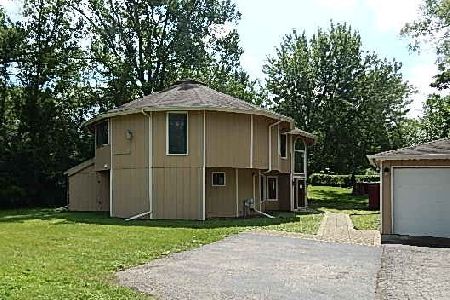
For Sale
$409,900
4 beds / 3.1 baths / 2,592 ft2
Single Family / Built: 1988
33
1206 Aberdeen Road, Inverness, Illinois 60067
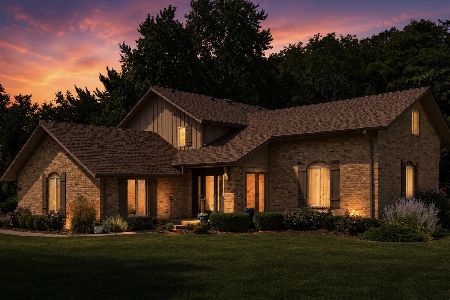
For Sale
$819,900
4 beds / 3.1 baths / 2,712 ft2
Single Family / Built: 1976
67
Nearby Sold Comparables
135 Knockderry Lane, Inverness, Illinois 60067
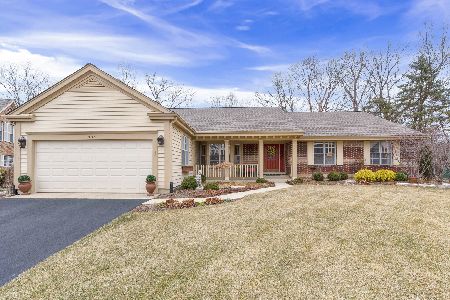
Sold
$415,000
3 beds / 2.0 baths / 2,415 ft2
Single Family / Built: 1985
2355
133 Knockderry Lane, Inverness, Illinois 60067

Sold
$483,000
3 beds / 3.1 baths / 2,600 ft2
Single Family / Built: 1986
6324
133 Knockderry Lane, Inverness, Illinois 60067
Sold
$539,000
3 beds / 3.1 baths / 2,771 ft2
Single Family / Built: 1986
4352
133 Knockderry Lane, Inverness, Illinois 60067
Sold
$519,900
3 beds / 3.1 baths / 2,771 ft2
Single Family / Built: 1986
3112
131 Knockderry Lane, Inverness, Illinois 60067
Sold
$449,000
3 beds / 2.1 baths / 2,200 ft2
Single Family / Built: 1990
4155
143 Burleigh Lane, Inverness, Illinois 60067
Sold
$349,000
2 beds / 2.1 baths / 2,140 ft2
Single Family / Built: 1989
6180
Contact Agent
Listing Provided By
Century 21 Roberts & Andrews
