

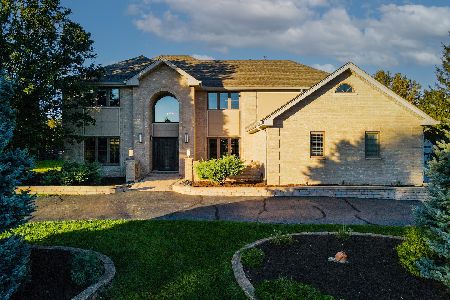
13506 Red Coat Drive, Lemont, Illinois 60439
Sorry, we are updating photos, please update this page in 15 minutes
$390,000
|
Sold
|
|
| Status: | Closed |
| Sqft: | 2,911 |
| Cost/Sqft: | $137 |
| Beds: | 5 |
| Baths: | 4 |
| Year Built: | 1979 |
| Property Taxes: | $7,598 |
| Days On Market: | 4046 |
| Lot Size: | 1,00 |
Description
5 BR, 3 1/2 bath in Fox Hills Estates. Peaceful, quiet 1 acre lot, mature trees, shrubs. Furnace, central air conditioning and roof under 5 years old. Water heater tank and granite counter tops are new in 2015. 4 skylights for natural light. Sun room, 2 decks plus a 16 X 16 patio. Main floor has additional 550 sq ft multipurpose space, with 2 entrances, 1 bedroom, 1 bath, kitchenette, separate heat, A/C, washer, dryer, fridge. Home office, guest suite, man cave, what's your desire?
Property Specifics
| Single Family | |
| — | |
| — | |
| 1979 | |
| Partial | |
| Brick, Cedar | |
| Asphalt | |
| — | |
| No | |
| 1 |
| Cook | |
| — | |
| 0 / Not Applicable | |
| None | |
| Lake Michigan | |
| Public Sewer | |
| Central Air | |
| Natural Gas, Forced Air, Sep Heating Systems - 2+ | |
| 09055259 | |
| 22353060020000 |
Property History
| DATE: | EVENT: | PRICE: | SOURCE: |
|---|---|---|---|
| 30 Jun, 2016 | Sold | $390,000 | MRED MLS |
| 10 Apr, 2016 | Under contract | $399,999 | MRED MLS |
| — | Last price change | $409,500 | MRED MLS |
| 3 Oct, 2015 | Listed for sale | $409,500 | MRED MLS |
Sorry, we are updating photos, please update this page in 15 minutes
Room Specifics
All Bedroom Info:
Total Bedrooms: 5
Bedrooms Above Ground: 5
Bedrooms Below Ground: 0
Total Bedrooms: 5
Bedrooms Above Ground: 5
Bedrooms Below Ground: 0
Second Bedroom Info:
Dimensions: —
Location: —Dimensions: —
Floor Type: Wood Laminate
Third Bedroom Info:
Dimensions: —
Location: —Dimensions: —
Floor Type: Wood Laminate
Fourth Bedroom Info:
Dimensions: —
Location: —Dimensions: —
Floor Type: Wood Laminate
Bathroom Info:
Full Bathrooms: 4
Partial Bathrooms: 1Full Bathrooms: 4
Bathroom Amenities: Separate Shower, Double Sink
Bathroom in Basement: 0
Dining Room Info:
Dimensions: —
Location: —Dimensions: —
Floor Type: Hardwood
Kitchen Info:
Dimensions: —
Location: —Dimensions: —
Floor Type: Ceramic Tile
Features: Eating Area-Breakfast Bar, Island
Laundry Room Info:
Dimensions: —
Location: —Dimensions: —
Floor Type: Ceramic Tile
Living Room Info:
Dimensions: —
Location: —Dimensions: —
Floor Type: Hardwood
Family Room Info:
Dimensions: —
Location: —Dimensions: —
Floor Type: Ceramic Tile
Additional Rooms Info:
Rooms: Kitchen, Bedroom 5, Foyer, Sun Room, Other Room
Basement: PartialRooms: Kitchen, Bedroom 5, Foyer, Sun Room, Other Room
Other Specifics
| 2 | |
| — | |
| Garage | |
| — | |
| — | |
| — | |
| Deck, Patio, Porch Screened, Brick Paver Patio | |
| — | |
| 268'X175'X148'X72'X84'X86' | |
| — | |
| Full | |
| Skylight(s), Bar-Wet, Hardwood Floors, Wood Laminate Floors, In-Law Arrangement, First Floor Laundry | |
| Range, Microwave, Dishwasher, Refrigerator, Washer, Dryer, Disposal | |
| Not in DB | |
| — | |
| — | |
| Wood Burning |
Tax History
| Year | Property Taxes |
|---|---|
| 2016 | $7,598 |
Contact Agent
Nearby Similar Homes
13630 Chippewa Trail, Homer Glen, Illinois 60491
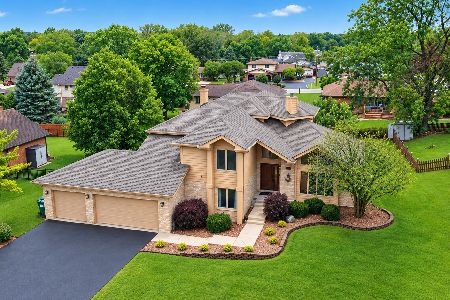
For Sale
$629,808
4 beds / 3.0 baths / 3,250 ft2
Single Family / Built: 1992
40
13618 Meath Drive, Homer Glen, Illinois 60491
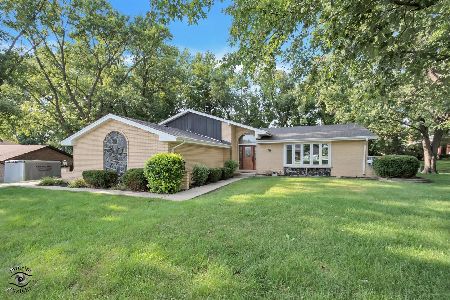
For Sale
$484,900
4 beds / 3.0 baths / 3,056 ft2
Single Family / Built: 1979
25
13700 Buchanan Drive, Lemont, Illinois 60439
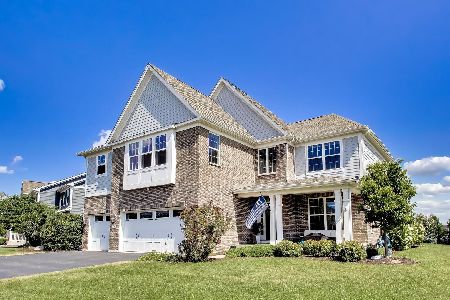
For Sale
$939,999
4 beds / 3.1 baths / 3,661 ft2
Single Family / Built: 2021
59
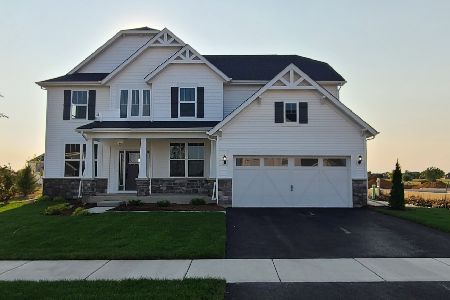
13207 Hunt Master Lane, Lemont, Illinois 60439
For Sale
$1,150,000
5 beds / 4.0 baths / 3,636 ft2
Single Family / Built: 1995
24
Nearby Sold Comparables
13508 Red Coat Drive, Lemont, Illinois 60439

Sold
$400,000
4 beds / 2.1 baths / 2,422 ft2
Single Family / Built: 1978
4201
13509 Red Coat Drive, Lemont, Illinois 60439
Sold
$339,900
4 beds / 2.1 baths / 2,047 ft2
Single Family / Built: 1978
2718
13509 Red Coat Drive, Lemont, Illinois 60439
Sold
$304,900
4 beds / 2.1 baths / 2,047 ft2
Single Family / Built: 1978
6421

13411 Hunt Master Lane, Lemont, Illinois 60439

Sold
$359,900
4 beds / 2.1 baths / 2,422 ft2
Single Family / Built: 1977
2385
13510 Choctaw Trail, Homer Glen, Illinois 60491

Sold
$329,900
3 beds / 2.1 baths / 2,706 ft2
Single Family / Built: 1976
2234
Contact Agent
Listing Provided By
4 Sale Realty, Inc.
