

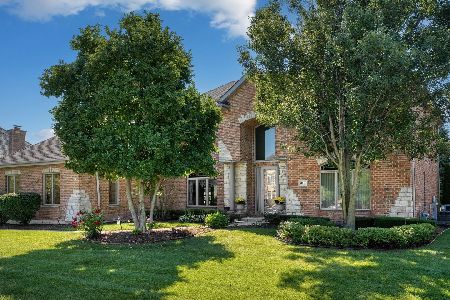
13514 Sandalwood Drive, Orland Park, Illinois 60462
Sorry, we are updating photos, please update this page in 15 minutes
$330,000
|
Sold
|
|
| Status: | Closed |
| Sqft: | 2,270 |
| Cost/Sqft: | $154 |
| Beds: | 4 |
| Baths: | 3 |
| Year Built: | 1980 |
| Property Taxes: | $7,604 |
| Days On Market: | 4898 |
| Lot Size: | 0,24 |
Description
Builder's own home. Custom built quality constructed Mohawk clinker brick 4 bdrm 2.5 bath, elegant quad lvl, finished sub. Soaring cathedral clgs. Massive fam. rm w/custom designed stone wood burning heatilator FP, custom knotty pine bar. Premium lot (2nd largest in sub-div) Brand New Roof, C/A & Furnace 8 yrs, lawn sprinkler, Back-up sump pump. very clean home. Hardwood floors under carpeting.Expanded Gladstone
Property Specifics
| Single Family | |
| — | |
| Quad Level | |
| 1980 | |
| Partial | |
| Brick | |
| Asphalt | |
| GLADSTONE | |
| No | |
| 0.24 |
| Cook | |
| — | |
| 0 / Not Applicable | |
| None | |
| Lake Michigan | |
| Public Sewer, Overhead Sewers | |
| Central Air | |
| Natural Gas, Forced Air | |
| 08355705 | |
| 27022030110000 |
Nearby Schools
| NAME: | DISTRICT: | DISTANCE: | |
|---|---|---|---|
|
High School
Carl Sandburg High School |
230 | Not in DB | |
Property History
| DATE: | EVENT: | PRICE: | SOURCE: |
|---|---|---|---|
| 11 Oct, 2013 | Sold | $330,000 | MRED MLS |
| 21 Aug, 2013 | Under contract | $350,000 | MRED MLS |
| 30 May, 2013 | Listed for sale | $350,000 | MRED MLS |
Sorry, we are updating photos, please update this page in 15 minutes
Room Specifics
All Bedroom Info:
Total Bedrooms: 4
Bedrooms Above Ground: 4
Bedrooms Below Ground: 0
Total Bedrooms: 4
Bedrooms Above Ground: 4
Bedrooms Below Ground: 0
Second Bedroom Info:
Dimensions: —
Location: —Dimensions: —
Floor Type: Carpet
Third Bedroom Info:
Dimensions: —
Location: —Dimensions: —
Floor Type: Carpet
Fourth Bedroom Info:
Dimensions: —
Location: —Dimensions: —
Floor Type: Carpet
Bathroom Info:
Full Bathrooms: 3
Partial Bathrooms: 1Full Bathrooms: 3
Bathroom Amenities: —
Bathroom in Basement: 0
Dining Room Info:
Dimensions: —
Location: —Dimensions: —
Floor Type: Carpet
Kitchen Info:
Dimensions: —
Location: —Dimensions: —
Floor Type: Ceramic Tile
Features: Eating Area-Table Space, Island
Laundry Room Info:
Dimensions: —
Location: —Dimensions: —
Floor Type: Ceramic Tile
Living Room Info:
Dimensions: —
Location: —Dimensions: —
Floor Type: Carpet
Family Room Info:
Dimensions: —
Location: —Dimensions: —
Floor Type: Carpet
Additional Rooms Info:
Rooms: Foyer, Recreation Room
Basement: PartialRooms: Foyer, Recreation Room
Other Specifics
| 2 | |
| Concrete Perimeter | |
| Garage | |
| — | |
| — | |
| — | |
| Patio | |
| Cul-De-Sac | |
| 64.45X157.51X160X115.15 | |
| Unfinished | |
| Full | |
| Vaulted/Cathedral Ceilings | |
| Range, Microwave, Dishwasher, Refrigerator, Bar Fridge, Washer, Dryer, Disposal | |
| Not in DB | |
| Sidewalks, Street Lights, Street Paved | |
| — | |
| Wood Burning, Gas Starter, Heatilator, Includes Accessories |
Tax History
| Year | Property Taxes |
|---|---|
| 2013 | $7,604 |
Contact Agent
Nearby Similar Homes
8410 135th Street, Orland Park, Illinois 60462

For Sale
$429,000
4 beds / 2.0 baths / 1,500 ft2
Single Family / Built: 1953
48
13623 84th Avenue, Orland Park, Illinois 60462
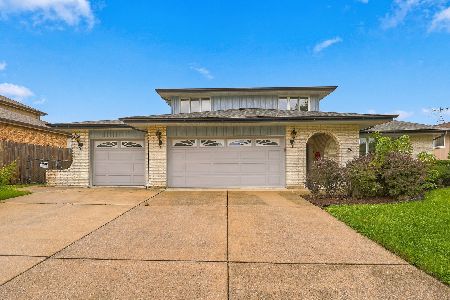
For Sale
$539,000
3 beds / 2.1 baths / 2,748 ft2
Single Family / Built: 1978
20
8240 135 Street, Orland Park, Illinois 60462
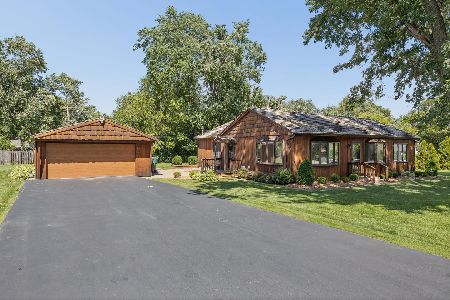
For Sale
$379,000
3 beds / 2.0 baths / 1,440 ft2
Single Family / Built: 1957
127
8210 Hillcrest Drive, Orland Park, Illinois 60462
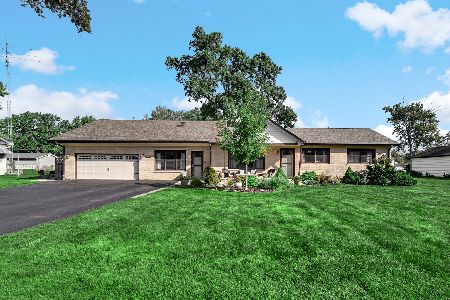
For Sale
$465,000
5 beds / 3.0 baths / 2,810 ft2
Single Family / Built: 1954
41
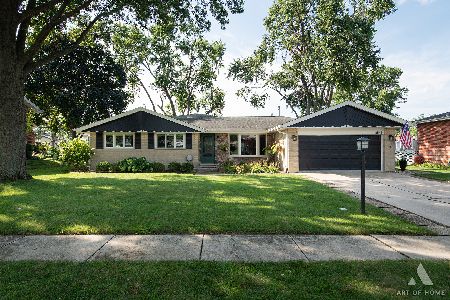
8103 Koehler Drive, Orland Park, Illinois 60462
For Sale
$875,000
5 beds / 4.0 baths / 4,871 ft2
Single Family / Built: 2001
13
Nearby Sold Comparables
13513 84th Avenue, Orland Park, Illinois 60462

Sold
$239,900
3 beds / 2.1 baths / 2,057 ft2
Single Family / Built: 1984
4466
13533 84th Avenue, Orland Park, Illinois 60462
Sold
$249,900
3 beds / 2.0 baths / 1,353 ft2
Single Family / Built: 1979
5227
13533 84th Avenue, Orland Park, Illinois 60462
Sold
$263,500
3 beds / 2.0 baths / 1,353 ft2
Single Family / Built: 1979
3680
8410 135th Street, Orland Park, Illinois 60462

Sold
$272,000
3 beds / 1.1 baths / 1,500 ft2
Single Family / Built: 1953
812
Contact Agent
Listing Provided By
RE/MAX Synergy
