

8330 Legend Lane, Orland Park, Illinois 60462
Subdivision > Ishnala West
Sorry, we are updating photos, please update this page in 15 minutes
$330,000
|
Sold
|
|
| Status: | Closed |
| Sqft: | 2,265 |
| Cost/Sqft: | $154 |
| Beds: | 4 |
| Baths: | 3 |
| Year Built: | 1984 |
| Property Taxes: | $6,688 |
| Days On Market: | 4277 |
| Lot Size: | 0,00 |
Description
Elegant 4BR Orlnd Pk 2-story w/recent upgrades located near park/walking path. Enjoy the spacious/bright kitchen w/gleaming hrdwd flrs, tile backsplash & big pantry closet. 14ft eating area leads to cathedral fam rm w/hrdwd flrs, brck f-place, built-in bkshlvs & frnch drs to new privacy-fenced yard w/shed. Other updates: new landscaping w/sprinkler syst, new windows, updated electric & gorgeous baths. Great home!
Property Specifics
| Single Family | |
| — | |
| Traditional | |
| 1984 | |
| Partial | |
| Aluminum Siding, Brick | |
| Asphalt | |
| — | |
| No | |
| — |
| Cook | |
| Ishnala West | |
| 0 / Not Applicable | |
| None | |
| Lake Michigan | |
| Public Sewer | |
| Central Air | |
| Natural Gas, Forced Air | |
| 08838436 | |
| 27022030140000 |
Nearby Schools
| NAME: | DISTRICT: | DISTANCE: | |
|---|---|---|---|
|
Grade School
Prairie Elementary School |
135 | — | |
|
Middle School
Jerling Junior High School |
135 | Not in DB | |
|
High School
Carl Sandburg High School |
230 | Not in DB | |
Property History
| DATE: | EVENT: | PRICE: | SOURCE: |
|---|---|---|---|
| 19 May, 2015 | Sold | $330,000 | MRED MLS |
| 27 Mar, 2015 | Under contract | $349,900 | MRED MLS |
| 10 Feb, 2015 | Listed for sale | $349,900 | MRED MLS |
Sorry, we are updating photos, please update this page in 15 minutes
Room Specifics
All Bedroom Info:
Total Bedrooms: 4
Bedrooms Above Ground: 4
Bedrooms Below Ground: 0
Total Bedrooms: 4
Bedrooms Above Ground: 4
Bedrooms Below Ground: 0
Second Bedroom Info:
Dimensions: —
Location: —Dimensions: —
Floor Type: Carpet
Third Bedroom Info:
Dimensions: —
Location: —Dimensions: —
Floor Type: Carpet
Fourth Bedroom Info:
Dimensions: —
Location: —Dimensions: —
Floor Type: Carpet
Bathroom Info:
Full Bathrooms: 3
Partial Bathrooms: 1Full Bathrooms: 3
Bathroom Amenities: —
Bathroom in Basement: 0
Dining Room Info:
Dimensions: —
Location: —Dimensions: —
Floor Type: Carpet
Kitchen Info:
Dimensions: —
Location: —Dimensions: —
Floor Type: Hardwood
Features: Eating Area-Table Space, Pantry-Closet
Living Room Info:
Dimensions: —
Location: —Dimensions: —
Floor Type: Carpet
Family Room Info:
Dimensions: —
Location: —Dimensions: —
Floor Type: Hardwood
Additional Rooms Info:
Rooms: Eating Area
Basement: PartialRooms: Eating Area
Other Specifics
| 2.5 | |
| Concrete Perimeter | |
| Garage | |
| — | |
| — | |
| — | |
| Patio, Storms/Screens | |
| Fenced Yard, Landscaped | |
| 85 X 135 | |
| Unfinished | |
| Full | |
| Vaulted/Cathedral Ceilings, Hardwood Floors | |
| Range, Microwave, Dishwasher, Refrigerator, Washer, Dryer | |
| Not in DB | |
| Tennis Courts, Sidewalks, Street Lights, Street Paved | |
| — | |
| Gas Log, Gas Starter |
Tax History
| Year | Property Taxes |
|---|---|
| 2015 | $6,688 |
Contact Agent
Nearby Similar Homes
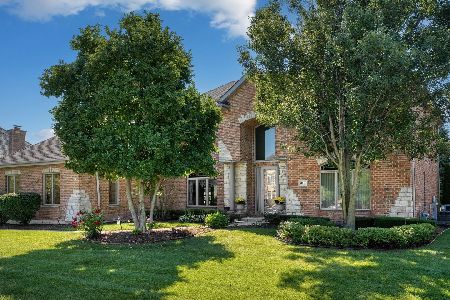
8410 135th Street, Orland Park, Illinois 60462

For Sale
$429,000
4 beds / 2.0 baths / 1,500 ft2
Single Family / Built: 1953
48
8240 135 Street, Orland Park, Illinois 60462
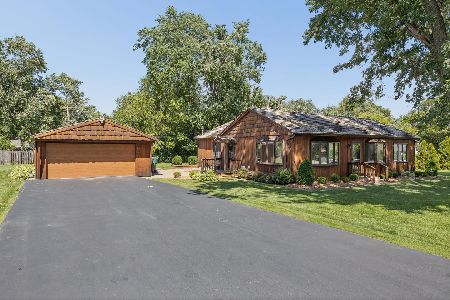
For Sale
$379,000
3 beds / 2.0 baths / 1,440 ft2
Single Family / Built: 1957
127
13623 84th Avenue, Orland Park, Illinois 60462
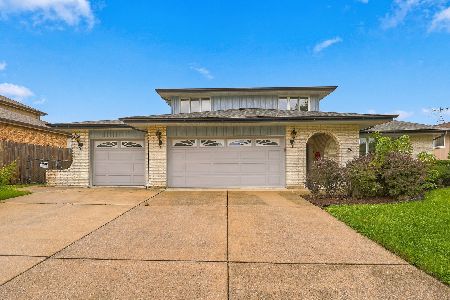
For Sale
$539,000
3 beds / 2.1 baths / 2,748 ft2
Single Family / Built: 1978
20
8210 Hillcrest Drive, Orland Park, Illinois 60462
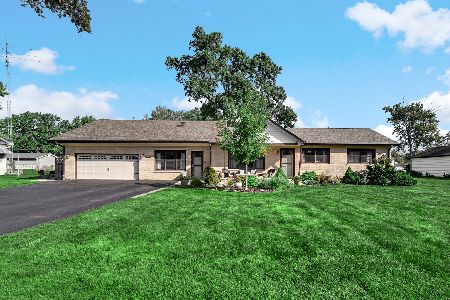
For Sale
$465,000
5 beds / 3.0 baths / 2,810 ft2
Single Family / Built: 1954
41
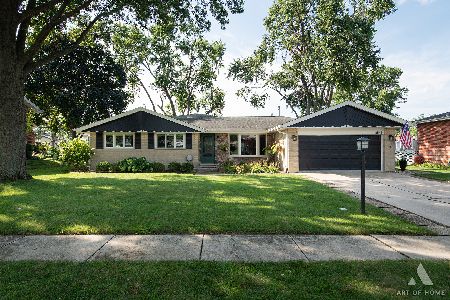
8103 Koehler Drive, Orland Park, Illinois 60462
For Sale
$875,000
5 beds / 4.0 baths / 4,871 ft2
Single Family / Built: 2001
13
Nearby Sold Comparables
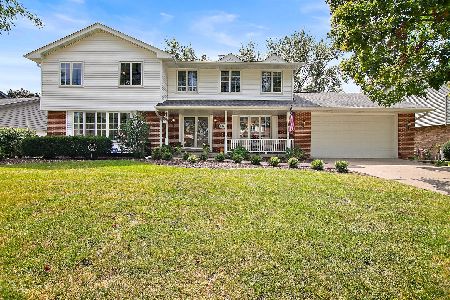
8314 Legend Lane, Orland Park, Illinois 60462

Sold
$324,900
3 beds / 2.1 baths / 2,084 ft2
Single Family / Built: 1986
4147
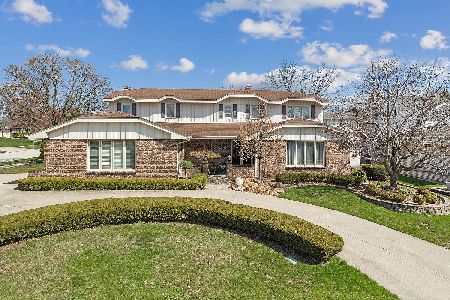
Orland Park, Illinois 60462
Sold
$285,000
4 beds / 3.0 baths / 1,863 ft2
Single Family / Built: 1979
4562
Contact Agent
Listing Provided By
Century 21 Affiliated
