

13524 Stone Hill Drive, Huntley, Illinois 60142
Subdivision > Del Webb Sun City
Sorry, we are updating photos, please update this page in 15 minutes
$243,500
|
Sold
|
|
| Status: | Closed |
| Sqft: | 2,015 |
| Cost/Sqft: | $124 |
| Beds: | 2 |
| Baths: | 2 |
| Year Built: | 2004 |
| Property Taxes: | $6,104 |
| Days On Market: | 4678 |
| Lot Size: | 0,00 |
Description
Much desired adler model totally upgraded. Extended patio with sitting wall & lighted pillars for summer fun. Mature professional landscaping. Newer stainless kitchen appl. with 5 burner cooktop,corian counters, ceramic flr., eating area & butler pantry. 2 bay windows. Wood laminate in greatroom & d.r. Den could be 3rd bed. Firepl. for those cozy winter nights. Huge master closet & luxury bath. New roof. Much More!!
Property Specifics
| Single Family | |
| — | |
| Ranch | |
| 2004 | |
| None | |
| Vinyl Siding, Brick | |
| Asphalt | |
| ADLER | |
| No | |
| — |
| Kane | |
| Del Webb Sun City | |
| 134 / Not Applicable | |
| Insurance, Clubhouse, Exercise Facilities, Pool, Other | |
| Public | |
| Public Sewer | |
| Central Air | |
| Natural Gas, Forced Air | |
| 08520569 | |
| 0206453019 |
Property History
| DATE: | EVENT: | PRICE: | SOURCE: |
|---|---|---|---|
| 13 Mar, 2014 | Sold | $243,500 | MRED MLS |
| 3 Feb, 2014 | Under contract | $250,000 | MRED MLS |
| 18 Jan, 2014 | Listed for sale | $250,000 | MRED MLS |
Sorry, we are updating photos, please update this page in 15 minutes
Room Specifics
All Bedroom Info:
Total Bedrooms: 2
Bedrooms Above Ground: 2
Bedrooms Below Ground: 0
Total Bedrooms: 2
Bedrooms Above Ground: 2
Bedrooms Below Ground: 0
Second Bedroom Info:
Dimensions: —
Location: —Dimensions: —
Floor Type: Carpet
Bathroom Info:
Full Bathrooms: 2
Partial Bathrooms: 0Full Bathrooms: 2
Bathroom Amenities: Separate Shower, Double Sink
Bathroom in Basement: 0
Dining Room Info:
Dimensions: —
Location: —Dimensions: —
Floor Type: Wood Laminate
Kitchen Info:
Dimensions: —
Location: —Dimensions: —
Floor Type: Ceramic Tile
Features: Eating Area-Table Space, Pantry-Butler
Laundry Room Info:
Dimensions: —
Location: —Dimensions: —
Floor Type: Vinyl
Family Room Info:
Dimensions: —
Location: —Dimensions: —
Floor Type: Wood Laminate
Additional Rooms Info:
Rooms: Den
Basement: NoneRooms: Den
Other Specifics
| 2 | |
| Concrete Perimeter | |
| Garage | |
| — | |
| — | |
| — | |
| Patio | |
| — | |
| 67X111X87 | |
| Unfinished | |
| Full | |
| — | |
| Microwave, Dishwasher, Refrigerator, Washer, Dryer, Disposal, Stainless Steel Appliance(s) | |
| Not in DB | |
| Clubhouse, Pool, Tennis Courts, Sidewalks, Other | |
| — | |
| Attached Fireplace Doors/Screen, Gas Log |
Tax History
| Year | Property Taxes |
|---|---|
| 2014 | $6,104 |
Contact Agent
Nearby Similar Homes
13480 Crestview Drive, Huntley, Illinois 60142

For Sale
$549,000
3 beds / 3.0 baths / 2,807 ft2
Single Family / Built: 2004
15
13050 Crestview Drive, Huntley, Illinois 60142

For Sale
$414,900
2 beds / 2.0 baths / 1,784 ft2
Single Family / Built: 2003
46
13410 Crestview Drive, Huntley, Illinois 60142

For Sale
$415,000
2 beds / 2.0 baths / 1,978 ft2
Single Family / Built: 2003
4
13102 Dearborn Trail, Huntley, Illinois 60142

For Sale
$695,000
3 beds / 3.1 baths / 2,804 ft2
Single Family / Built: 2003
4
13147 Silver Birch Drive, Huntley, Illinois 60142

For Sale
$504,900
2 beds / 2.0 baths / 2,316 ft2
Single Family / Built: 2006
12
Huntley, Illinois 60142

For Sale
$499,900
3 beds / 2.0 baths / 2,050 ft2
Single Family / Built: 2006
46
Nearby Sold Comparables
13514 Stone Hill Drive, Huntley, Illinois 60142

Sold
$172,500
2 beds / 2.0 baths / 1,540 ft2
Single Family / Built: 2003
4645
13544 Stone Hill Drive, Huntley, Illinois 60142
Sold
$274,900
2 beds / 2.0 baths / 2,032 ft2
Single Family / Built: 2004
3995
13544 Stone Hill Drive, Huntley, Illinois 60142

Sold
$327,500
2 beds / 2.0 baths / 2,032 ft2
Single Family / Built: 2004
2299
13547 Westridge Court, Huntley, Illinois 60142
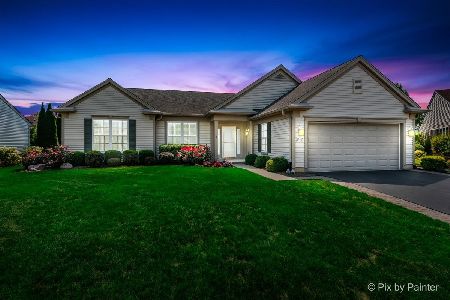
Sold
$409,900
2 beds / 2.0 baths / 2,050 ft2
Single Family / Built: 2003
1173
13547 Westridge Court, Huntley, Illinois 60142
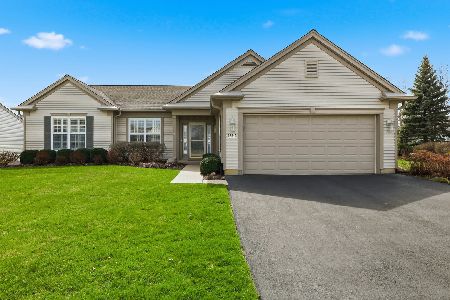
Sold
$529,900
2 beds / 2.0 baths / 2,050 ft2
Single Family / Built: 2003
219
13537 Westridge Court, Huntley, Illinois 60142
Sold
$239,000
2 beds / 2.0 baths / 1,969 ft2
Single Family / Built: 2004
5177
Contact Agent
Listing Provided By
Berkshire Hathaway HomeServices KoenigRubloff
