

1353 Loch Lomond Drive, Crystal Lake, Illinois 60014


$310,000
|
Sold
|
|
| Status: | Closed |
| Sqft: | 3,165 |
| Cost/Sqft: | $101 |
| Beds: | 4 |
| Baths: | 3 |
| Year Built: | 1991 |
| Property Taxes: | $0 |
| Days On Market: | 1933 |
| Lot Size: | 0,19 |
Description
Everything you could ask for in this spacious home. Home has been lovingly maintained and upgraded. Speakers in the kitchen, maple cabinets with plenty of cabinets and counter space, 2 electrical panels, a fenced-in yard, dual zone a/c and heat, under cabinet lighting in kitchen, and so much more! Windows and siding (2010), 2 sump pumps and one is only 1 year old, roof (2009), water heater (2018), and many other upgrades. Secret door in basement leads to play room, workroom, storage room or whatever you can imagine. Generous room sizes and a great home for entertaining. Plenty of nearby shopping, entertainment, and dining. Splash pad, golf course, and parks within walking distance. Don't miss this opportunity to own a spacious, updated home, in a great neighborhood! SELLER IS OFFERING $1,000 CREDIT to replace carpet upstairs!!!
Property Specifics
| Single Family | |
| — | |
| — | |
| 1991 | |
| Full | |
| Aluminum Siding | |
| — | |
| — | |
| No | |
| 0.19 |
| Mc Henry | |
| — | |
| 25 / Annual | |
| None | |
| Lake Michigan | |
| Public Sewer | |
| Central Air | |
| Natural Gas, Forced Air | |
| 11151268 | |
| 1918326019 |
Property History
| DATE: | EVENT: | PRICE: | SOURCE: |
|---|---|---|---|
| 20 Sep, 2021 | Sold | $310,000 | MRED MLS |
| 14 Aug, 2021 | Under contract | $320,000 | MRED MLS |
| — | Last price change | $334,999 | MRED MLS |
| 9 Jul, 2021 | Listed for sale | $334,999 | MRED MLS |


Room Specifics
Total Bedrooms: 4
Bedrooms Above Ground: 4
Bedrooms Below Ground: 0
Dimensions: —
Floor Type: Carpet
Dimensions: —
Floor Type: Carpet
Dimensions: —
Floor Type: Carpet
Full Bathrooms: 3
Bathroom Amenities: —
Bathroom in Basement: 0
Dimensions: —
Floor Type: Hardwood
Dimensions: —
Floor Type: Hardwood
Features: Eating Area-Table Space
Dimensions: —
Floor Type: Hardwood
Dimensions: —
Floor Type: Hardwood
Rooms: Eating Area, Family Room, Storage
Other Specifics
| 2 | |
| — | |
| Garage | |
| — | |
| — | |
| — | |
| — | |
| — | |
| 89 X 115 | |
| — | |
| Full | |
| — | |
| Range, Microwave, Dishwasher, Refrigerator, Disposal, Stainless Steel Appliance(s), Range Hood | |
| Not in DB | |
| — | |
| — | |
| Wood Burning, Gas Starter |
Tax History
| Year | Property Taxes |
|---|
Contact Agent
Nearby Similar Homes


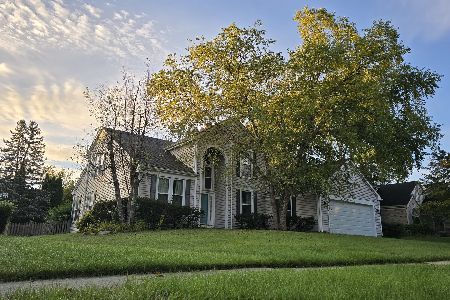



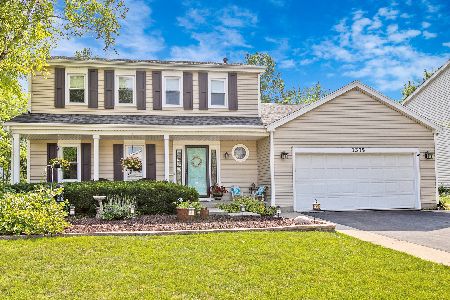
Nearby Sold Comparables

Contact Agent
Listing Provided By
Baird & Warner
