

1355 Sebring Circle, Elgin, Illinois 60120
Subdivision > Country Brook North
Sorry, we are updating photos, please update this page in 15 minutes
$212,000
|
Sold
|
|
| Status: | Closed |
| Sqft: | 1,800 |
| Cost/Sqft: | $119 |
| Beds: | 3 |
| Baths: | 3 |
| Year Built: | 1991 |
| Property Taxes: | $4,445 |
| Days On Market: | 5515 |
| Lot Size: | 0,00 |
Description
THIS STUNNING 2 STORY IS A PERFECT 10! THE OWNERS HAVE MADE A BACKYARD PARADISE WITH PROFESSIONAL LANDSCAPING, 2 LEVEL DECK, POOL AND PRIVACY FENCE. NEW SIDING, GUTTERS AND ROOF. WINDOWS AND DOORS HAVE LIFETIME WARRANTY. NEWLY REMODELED BATHS. THE KITCHEN IS IDEAL WITH NEW CABINETS AND CORIAN COUNTERS. SUMP PUMP HAS BATTERY BACKUP. 24X15 RECREATION ROOM IN FINISHED BASEMENT. FIRST FLOOR LAUNDRY. STORAGE BUILDING.
Property Specifics
| Single Family | |
| — | |
| — | |
| 1991 | |
| Full | |
| Vinyl Siding | |
| Asphalt | |
| BENNINGTON | |
| No | |
| — |
| Cook | |
| Country Brook North | |
| 35 / Annual | |
| Other | |
| Public | |
| Public Sewer | |
| Central Air | |
| Natural Gas, Forced Air | |
| 07906316 | |
| 06182230030000 |
Nearby Schools
| NAME: | DISTRICT: | DISTANCE: | |
|---|---|---|---|
|
Grade School
Lords Park Elementary School |
46 | — | |
|
Middle School
Ellis Middle School |
46 | Not in DB | |
|
High School
Elgin High School |
46 | Not in DB | |
Property History
| DATE: | EVENT: | PRICE: | SOURCE: |
|---|---|---|---|
| 16 Nov, 2011 | Sold | $212,000 | MRED MLS |
| 10 Oct, 2011 | Under contract | $214,900 | MRED MLS |
| 19 Sep, 2011 | Listed for sale | $214,900 | MRED MLS |
Sorry, we are updating photos, please update this page in 15 minutes
Room Specifics
All Bedroom Info:
Total Bedrooms: 3
Bedrooms Above Ground: 3
Bedrooms Below Ground: 0
Total Bedrooms: 3
Bedrooms Above Ground: 3
Bedrooms Below Ground: 0
Second Bedroom Info:
Dimensions: —
Location: —Dimensions: —
Floor Type: Carpet
Third Bedroom Info:
Dimensions: —
Location: —Dimensions: —
Floor Type: Carpet
Bathroom Info:
Full Bathrooms: 3
Partial Bathrooms: 1Full Bathrooms: 3
Bathroom Amenities: —
Bathroom in Basement: 0
Dining Room Info:
Dimensions: —
Location: —Dimensions: —
Floor Type: Carpet
Kitchen Info:
Dimensions: —
Location: —Dimensions: —
Floor Type: Wood Laminate
Features: Eating Area-Table Space, Pantry-Closet
Living Room Info:
Dimensions: —
Location: —Dimensions: —
Floor Type: Carpet
Family Room Info:
Dimensions: —
Location: —Dimensions: —
Floor Type: Carpet
Additional Rooms Info:
Rooms: Recreation Room
Basement: FullRooms: Recreation Room
Other Specifics
| 2 | |
| — | |
| Garage | |
| — | |
| — | |
| — | |
| Deck, Above Ground Pool | |
| Corner Lot, Fenced Yard, Landscaped | |
| 94.88X133.48X98.4X121.7 | |
| Unfinished | |
| Full | |
| Wood Laminate Floors, First Floor Laundry | |
| Range, Microwave, Dishwasher, Refrigerator, Washer, Dryer | |
| Not in DB | |
| Sidewalks, Street Lights | |
| — | |
| — |
Tax History
| Year | Property Taxes |
|---|---|
| 2011 | $4,445 |
Contact Agent
Nearby Similar Homes
1294 Longford Circle, Elgin, Illinois 60120
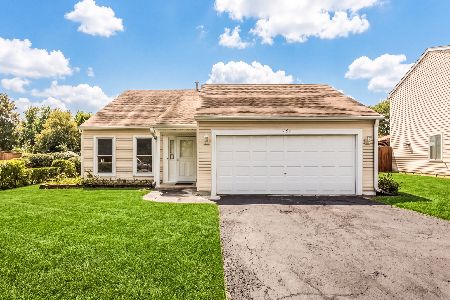
For Sale
$350,000
3 beds / 2.0 baths / 1,505 ft2
Single Family / Built: 1989
32
231 Briarwood Drive, Elgin, Illinois 60120
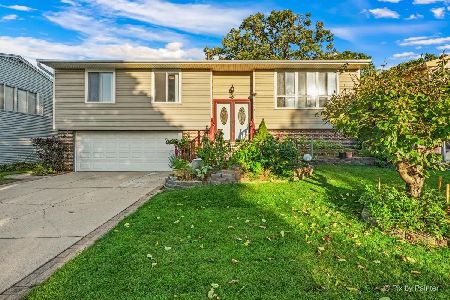
For Sale
$379,900
3 beds / 2.1 baths / 1,555 ft2
Single Family / Built: 1980
17
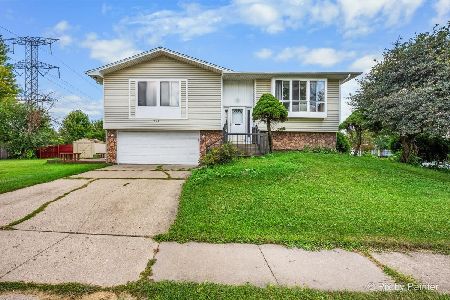
1449 Eliot Trail, Elgin, Illinois 60120
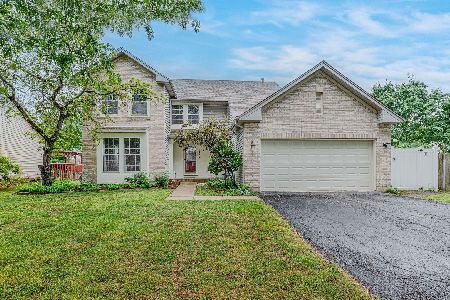
For Sale
$465,900
4 beds / 2.1 baths / 2,222 ft2
Single Family / Built: 1996
37
149 Highbury Drive, Elgin, Illinois 60120
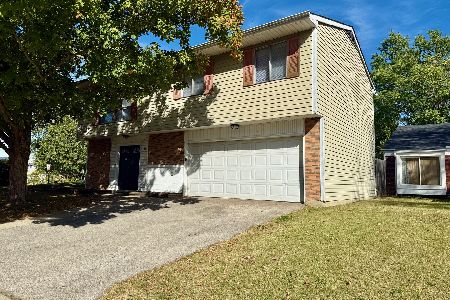
For Sale
$300,000
3 beds / 1.1 baths / 1,556 ft2
Single Family / Built: 1975
381
465 Shady Oaks Drive, Elgin, Illinois 60120
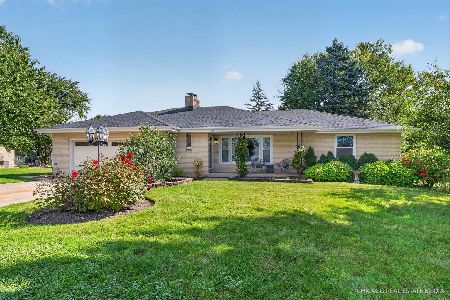
For Sale
$425,000
2 beds / 3.0 baths / 2,456 ft2
Single Family / Built: 1959
17
Nearby Sold Comparables
1349 Sebring Circle, Elgin, Illinois 60120
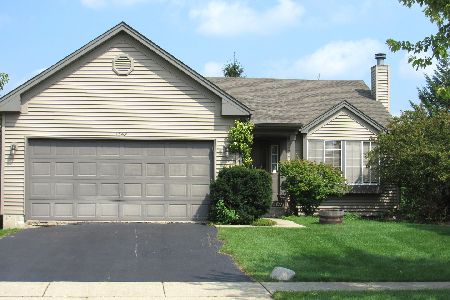
Sold
$193,900
3 beds / 1.1 baths / 1,220 ft2
Single Family / Built: 1992
2977
1329 Sebring Circle, Elgin, Illinois 60120

Sold
$224,900
3 beds / 2.1 baths / 1,184 ft2
Single Family / Built: 1993
2737
1214 Sebring Circle, Elgin, Illinois 60120
Sold
$189,900
3 beds / 2.1 baths / 1,800 ft2
Single Family / Built: 1992
5136
1329 Sebring Circle, Elgin, Illinois 60120
Sold
$214,500
3 beds / 2.1 baths / 0 ft2
Single Family / Built: 1990
6098
1225 Sebring Circle, Elgin, Illinois 60120
Sold
$102,000
3 beds / 2.1 baths / 1,800 ft2
Single Family / Built: 1992
5036
1346 Sebring Circle, Elgin, Illinois 60120
Sold
$174,500
3 beds / 2.1 baths / 1,957 ft2
Single Family / Built: 1996
5328
Contact Agent
Listing Provided By
RE/MAX Horizon
