

136 Belmont Avenue, Arlington Heights, Illinois 60005
Subdivision > Scarsdale
Sorry, we are updating photos, please update this page in 15 minutes
$292,500
|
Sold
|
|
| Status: | Closed |
| Sqft: | 1,609 |
| Cost/Sqft: | $186 |
| Beds: | 4 |
| Baths: | 2 |
| Year Built: | 1929 |
| Property Taxes: | $6,332 |
| Days On Market: | 4127 |
| Lot Size: | 0,14 |
Description
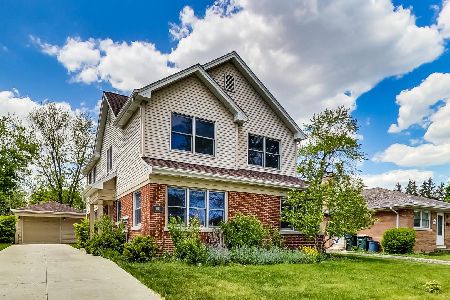
Ready to Reinvent! This 1920's Bungalow in Scarsdale neighborhood is full of charm and character! Inviting front porch, wonderful woodwork,moldings, refinshed hdwd floors. Kitchen is modest & effective with chic brick walls. Main floor Bath. Addt'l Two beds at top of stairs w/ new carpet, 1/2 bth. Full Bsmnt. New Mechnicals, A/C, Electric. Just a few Blocks to DWNTN AH, Metra, Dining,Theater. Highly Acclaimed Schools
Property Specifics
| Single Family | |
| — | |
| Bungalow | |
| 1929 | |
| Full | |
| Aluminum Siding | |
| Asphalt | |
| BUNGALOW | |
| No | |
| 0.14 |
| Cook | |
| Scarsdale | |
| 0 / Not Applicable | |
| None | |
| Lake Michigan, Public | |
| Public Sewer | |
| Central Air | |
| Natural Gas, Forced Air | |
| 08978420 | |
| 03321050180000 |
Nearby Schools
| NAME: | DISTRICT: | DISTANCE: | |
|---|---|---|---|
|
Grade School
Dryden Elementary School |
25 | — | |
|
Middle School
South Middle School |
25 | Not in DB | |
|
High School
Prospect High School |
214 | Not in DB | |
Property History
| DATE: | EVENT: | PRICE: | SOURCE: |
|---|---|---|---|
| 24 Aug, 2015 | Sold | $292,500 | MRED MLS |
| 17 Jul, 2015 | Under contract | $299,000 | MRED MLS |
| 10 Jul, 2015 | Listed for sale | $299,000 | MRED MLS |
Sorry, we are updating photos, please update this page in 15 minutes
Room Specifics
All Bedroom Info:
Total Bedrooms: 4
Bedrooms Above Ground: 4
Bedrooms Below Ground: 0
Total Bedrooms: 4
Bedrooms Above Ground: 4
Bedrooms Below Ground: 0
Second Bedroom Info:
Dimensions: —
Location: —Dimensions: —
Floor Type: Hardwood
Third Bedroom Info:
Dimensions: —
Location: —Dimensions: —
Floor Type: Carpet
Fourth Bedroom Info:
Dimensions: —
Location: —Dimensions: —
Floor Type: Carpet
Bathroom Info:
Full Bathrooms: 2
Partial Bathrooms: 1Full Bathrooms: 2
Bathroom Amenities: —
Bathroom in Basement: 0
Dining Room Info:
Dimensions: —
Location: —Dimensions: —
Floor Type: Hardwood
Kitchen Info:
Dimensions: —
Location: —Dimensions: —
Floor Type: Hardwood
Features: Eating Area-Table Space
Living Room Info:
Dimensions: —
Location: —Dimensions: —
Floor Type: Hardwood
Additional Rooms Info:
Rooms: Enclosed Porch, Foyer, Recreation Room, Screened Porch
Basement: FullRooms: Enclosed Porch, Foyer, Recreation Room, Screened Porch
Other Specifics
| 1 | |
| — | |
| Garage | |
| — | |
| — | |
| — | |
| Patio, Porch, Porch Screened | |
| Corner Lot, Landscaped | |
| 47 X 132 | |
| — | |
| None | |
| Hardwood Floors, First Floor Bedroom, First Floor Full Bath | |
| Range, Microwave, Dishwasher, Refrigerator, Washer, Dryer | |
| Not in DB | |
| Street Lights, Street Paved | |
| — | |
| — |
Tax History
| Year | Property Taxes |
|---|---|
| 2015 | $6,332 |
Contact Agent
Nearby Similar Homes
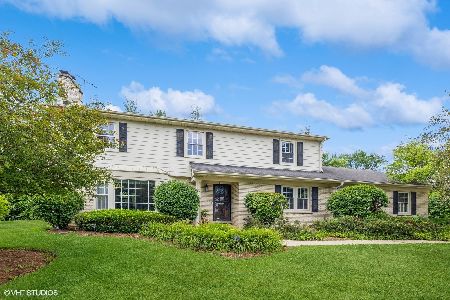
407 Pine Avenue, Arlington Heights, Illinois 60005
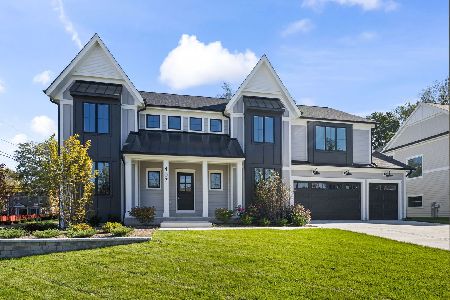
For Sale
$1,570,000
4 beds / 3.1 baths / 3,600 ft2
Single Family / Built: 2026
0
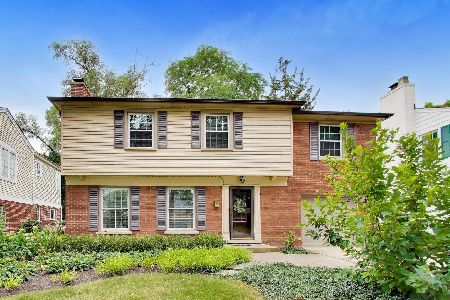
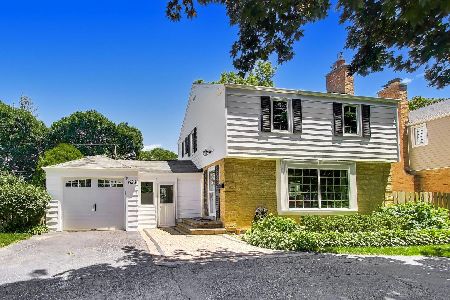
24 Belmont Avenue, Arlington Heights, Illinois 60004
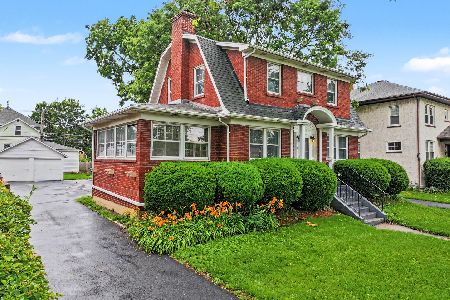
For Sale
$612,000
3 beds / 1.1 baths / 1,940 ft2
Single Family / Built: 1926
82
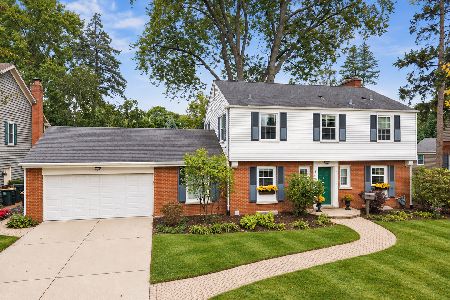
14 Dryden Place, Arlington Heights, Illinois 60004
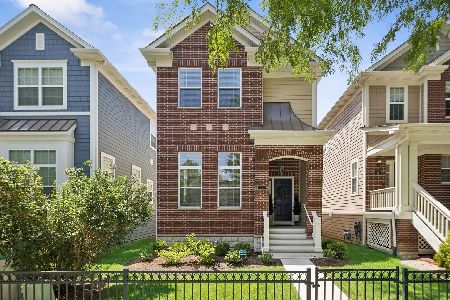
For Sale
$725,000
3 beds / 3.1 baths / 2,131 ft2
Single Family / Built: 2016
47
Nearby Sold Comparables
313 George Street, Arlington Heights, Illinois 60005
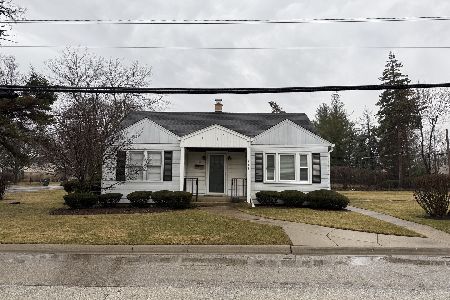
Sold
$699,000
2 beds / 1.0 baths / 0 ft2
Single Family / Built: 1951
234

Contact Agent
Listing Provided By
Baird & Warner
