

1360 Gettysburg Road, Long Grove, Illinois 60047
Sorry, we are updating photos, please update this page in 15 minutes
$771,000
|
Sold
|
|
| Status: | Closed |
| Sqft: | 4,248 |
| Cost/Sqft: | $194 |
| Beds: | 4 |
| Baths: | 5 |
| Year Built: | 1989 |
| Property Taxes: | $16,187 |
| Days On Market: | 5681 |
| Lot Size: | 1,30 |
Description
Absolutely gorgeous * Loaded w/hi-end features * Large two-island kitchen with maple, cherry, and honed granite finishes & SubZero, Wolf & Dacor appliances, is open to the spacious family room * And there's also a playroom next to the kitchen * Other plusses include the lovely sunroom, 1st floor office, formal living & dining rooms, & foyer * The master suite features a very luxurious bath * The feature list is long.
Property Specifics
| Single Family | |
| — | |
| Colonial | |
| 1989 | |
| Full | |
| Brick, Cedar | |
| Shake | |
| — | |
| No | |
| 1.3 |
| Lake | |
| — | |
| 1400 / Annual | |
| Snow Removal, Other | |
| Private Well | |
| Public Sewer | |
| Central Air, Zoned | |
| Natural Gas, Forced Air | |
| 07775416 | |
| 15303050180000 |
Nearby Schools
| NAME: | DISTRICT: | DISTANCE: | |
|---|---|---|---|
|
Grade School
Kildeer Countryside Elementary S |
96 | — | |
|
Middle School
Woodlawn Middle School |
96 | Not in DB | |
|
High School
Adlai E Stevenson High School |
125 | Not in DB | |
Property History
| DATE: | EVENT: | PRICE: | SOURCE: |
|---|---|---|---|
| 23 Feb, 2012 | Sold | $771,000 | MRED MLS |
| 3 Dec, 2011 | Under contract | $825,000 | MRED MLS |
| — | Last price change | $849,000 | MRED MLS |
| 7 Apr, 2011 | Listed for sale | $898,000 | MRED MLS |
Sorry, we are updating photos, please update this page in 15 minutes
Room Specifics
All Bedroom Info:
Total Bedrooms: 4
Bedrooms Above Ground: 4
Bedrooms Below Ground: 0
Total Bedrooms: 4
Bedrooms Above Ground: 4
Bedrooms Below Ground: 0
Second Bedroom Info:
Dimensions: —
Location: —Dimensions: —
Floor Type: Carpet
Third Bedroom Info:
Dimensions: —
Location: —Dimensions: —
Floor Type: Carpet
Fourth Bedroom Info:
Dimensions: —
Location: —Dimensions: —
Floor Type: Carpet
Bathroom Info:
Full Bathrooms: 5
Partial Bathrooms: 1Full Bathrooms: 5
Bathroom Amenities: Whirlpool, Separate Shower, Double Sink, Double Shower
Bathroom in Basement: 1
Dining Room Info:
Dimensions: —
Location: —Dimensions: —
Floor Type: Hardwood
Kitchen Info:
Dimensions: —
Location: —Dimensions: —
Floor Type: Hardwood
Features: Eating Area-Breakfast Bar, Island, Pantry-Closet
Laundry Room Info:
Dimensions: —
Location: —Dimensions: —
Floor Type: Ceramic Tile
Living Room Info:
Dimensions: —
Location: —Dimensions: —
Floor Type: Hardwood
Family Room Info:
Dimensions: —
Location: —Dimensions: —
Floor Type: Hardwood
Additional Rooms Info:
Rooms: Foyer, Mud Room, Office, Play Room, Recreation Room, Heated Sun Room
Basement: FullRooms: Foyer, Mud Room, Office, Play Room, Recreation Room, Heated Sun Room
Other Specifics
| 3 | |
| — | |
| Garage | |
| — | |
| — | |
| — | |
| Patio, Stamped Concrete Patio | |
| Landscaped | |
| 220X335X202X363 | |
| — | |
| Full | |
| Vaulted/Cathedral Ceilings, Skylight(s), Bar-Wet, Hardwood Floors, First Floor Laundry | |
| Double Oven, Range, Microwave, Dishwasher, High End Refrigerator, Washer, Dryer, Disposal, Stainless Steel Appliance(s) | |
| Not in DB | |
| — | |
| — | |
| Wood Burning, Gas Starter |
Tax History
| Year | Property Taxes |
|---|---|
| 2012 | $16,187 |
Contact Agent
Nearby Similar Homes
1376 Manassas Lane, Long Grove, Illinois 60047

For Sale
$960,000
5 beds / 2.1 baths / 0 ft2
Single Family / Built: 1990
5
901 Providence Lane, Buffalo Grove, Illinois 60089

For Sale
$634,500
4 beds / 3.1 baths / 2,998 ft2
Single Family / Built: 1977
45
Nearby Sold Comparables
1362 Gettysburg Road, Long Grove, Illinois 60047
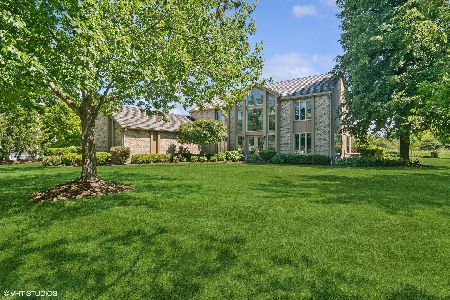
Sold
$1,029,000
4 beds / 2.1 baths / 3,145 ft2
Single Family / Built: 1992
201
1358 Bridgewater Lane, Long Grove, Illinois 60047

Sold
$759,000
4 beds / 3.1 baths / 4,000 ft2
Single Family / Built: 1994
2676
1367 Bridgewater Lane, Long Grove, Illinois 60047
Sold
$555,000
4 beds / 2.1 baths / 2,998 ft2
Single Family / Built: 1990
2749
1366 Bridgewater Lane, Long Grove, Illinois 60047
Sold
$699,900
4 beds / 3.1 baths / 3,448 ft2
Single Family / Built: 1989
4602
1387 Gettysburg Road, Long Grove, Illinois 60047
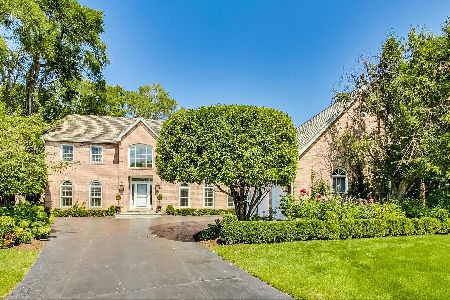
Sold
$1,295,000
5 beds / 5.1 baths / 6,000 ft2
Single Family / Built: 1993
1881
1351 Manassas Lane, Long Grove, Illinois 60047
Sold
$649,000
4 beds / 3.1 baths / 4,477 ft2
Single Family / Built: 1989
2980
Contact Agent
Listing Provided By
Weichert Realtors-McKee Real Estate
