

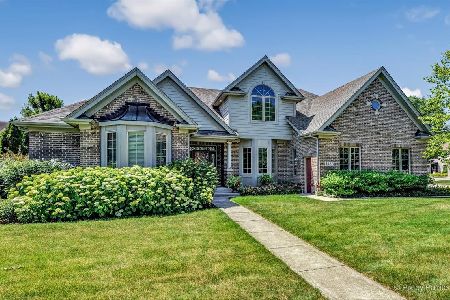
1366 Green Pheasant Lane, Batavia, Illinois 60510
Subdivision > Harvell Farms
Sorry, we are updating photos, please update this page in 15 minutes
$305,000
|
Sold
|
|
| Status: | Closed |
| Sqft: | 2,704 |
| Cost/Sqft: | $118 |
| Beds: | 4 |
| Baths: | 3 |
| Year Built: | 1991 |
| Property Taxes: | $8,286 |
| Days On Market: | 5738 |
| Lot Size: | 0,00 |
Description
UPDATED CLASSIC HOME W/TEAR-OFF ROOF 08,EXT STAINED 05,WTR HTR 06,A/C 07, LIGHTING & FANS,GOURMET KIT W/GRANITE, NICKEL HRDWARE, NEWER SS APPLS/F/R W/FP & DEN W/BI'S.MBR W/TRAY CEILING, FAN, WIC & VLTD MBTH W/SKYLITE, WHIRLPOOL, SHOWER, 2 SINKS.FIN BSMT W/MEDIA RM W/BI TV & SURROUND SPEAKERS/GAME RM W/WET BAR & REFRIG/1ST FLR LDY/2 LEVEL DECK/WALK TO ELEMENTARY & HIGH SCHOOL! AGGRESSIVELY PRICED HOME IN GREAT AREA.
Property Specifics
| Single Family | |
| — | |
| Traditional | |
| 1991 | |
| Full | |
| Brick, Cedar | |
| Asphalt | |
| — | |
| No | |
| — |
| Kane | |
| Harvell Farms | |
| 0 / Not Applicable | |
| None | |
| Public | |
| Public Sewer | |
| Central Air | |
| Natural Gas, Forced Air | |
| 07727995 | |
| 1228127001 |
Nearby Schools
| NAME: | DISTRICT: | DISTANCE: | |
|---|---|---|---|
|
Grade School
Alice Gustafson Elementary Schoo |
101 | — | |
|
Middle School
Sam Rotolo Middle School Of Bat |
101 | Not in DB | |
|
High School
Batavia Sr High School |
101 | Not in DB | |
Property History
| DATE: | EVENT: | PRICE: | SOURCE: |
|---|---|---|---|
| 20 Mar, 2012 | Sold | $305,000 | MRED MLS |
| 11 Jan, 2012 | Under contract | $319,900 | MRED MLS |
| — | Last price change | $329,900 | MRED MLS |
| 8 Feb, 2011 | Listed for sale | $339,900 | MRED MLS |
Sorry, we are updating photos, please update this page in 15 minutes
Room Specifics
All Bedroom Info:
Total Bedrooms: 4
Bedrooms Above Ground: 4
Bedrooms Below Ground: 0
Total Bedrooms: 4
Bedrooms Above Ground: 4
Bedrooms Below Ground: 0
Second Bedroom Info:
Dimensions: —
Location: —Dimensions: —
Floor Type: Carpet
Third Bedroom Info:
Dimensions: —
Location: —Dimensions: —
Floor Type: Carpet
Fourth Bedroom Info:
Dimensions: —
Location: —Dimensions: —
Floor Type: Carpet
Bathroom Info:
Full Bathrooms: 3
Partial Bathrooms: 1Full Bathrooms: 3
Bathroom Amenities: Whirlpool, Separate Shower, Double Sink
Bathroom in Basement: 0
Dining Room Info:
Dimensions: —
Location: —Dimensions: —
Floor Type: Carpet
Kitchen Info:
Dimensions: —
Location: —Dimensions: —
Floor Type: Wood Laminate
Features: Eating Area-Breakfast Bar, Eating Area-Table Space, Island, Pantry-Closet
Living Room Info:
Dimensions: —
Location: —Dimensions: —
Floor Type: Carpet
Family Room Info:
Dimensions: —
Location: —Dimensions: —
Floor Type: Wood Laminate
Additional Rooms Info:
Rooms: Den, Game Room, Media Room, Storage
Basement: FullRooms: Den, Game Room, Media Room, Storage
Other Specifics
| 2 | |
| Concrete Perimeter | |
| Garage | |
| — | |
| — | |
| — | |
| Deck | |
| Landscaped | |
| 80X120 | |
| — | |
| Full | |
| Vaulted/Cathedral Ceilings, Skylight(s), Bar-Wet, Wood Laminate Floors, First Floor Laundry | |
| Range, Microwave, Dishwasher, Refrigerator, Disposal | |
| Not in DB | |
| Sidewalks, Street Lights, Street Paved | |
| — | |
| Gas Log |
Tax History
| Year | Property Taxes |
|---|---|
| 2012 | $8,286 |
Contact Agent
Nearby Similar Homes
1356 Green Pheasant Lane, Batavia, Illinois 60510
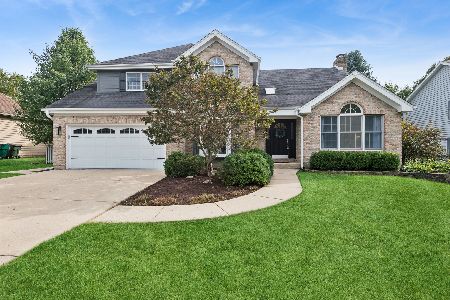
For Sale
$635,000
4 beds / 2.1 baths / 2,682 ft2
Single Family / Built: 1990
38
733 Millview Drive, Batavia, Illinois 60510
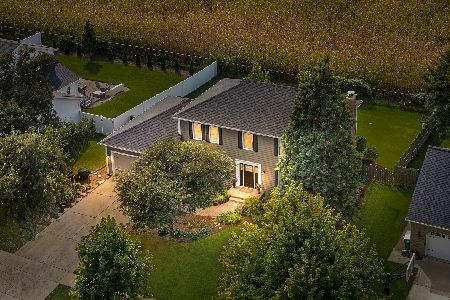
For Sale
$625,000
5 beds / 3.0 baths / 2,414 ft2
Single Family / Built: 1990
31
Nearby Sold Comparables
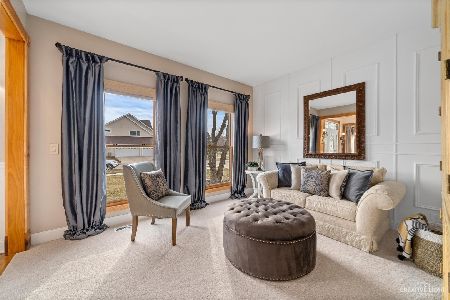
1361 Towne Avenue, Batavia, Illinois 60510
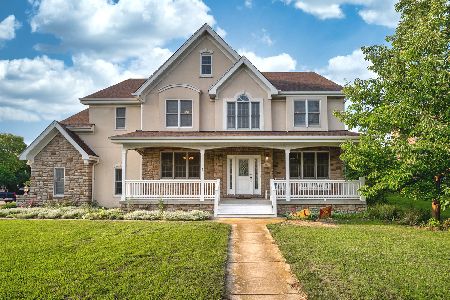
Sold
$489,900
5 beds / 4.1 baths / 3,609 ft2
Single Family / Built: 2006
1927
1386 Green Pheasant Lane, Batavia, Illinois 60510
Sold
$525,000
4 beds / 2.2 baths / 2,989 ft2
Single Family / Built: 2002
1585
1440 Green Pheasant Lane, Batavia, Illinois 60510

Sold
$524,900
6 beds / 4.1 baths / 3,613 ft2
Single Family / Built: 1999
3927
1102 Mcclurg Drive, Batavia, Illinois 60510
Sold
$479,500
5 beds / 3.1 baths / 3,100 ft2
Single Family / Built: 1999
5653
Contact Agent
Listing Provided By
RE/MAX Excels
