

1368 Cap Circle, Bourbonnais, Illinois 60914
Subdivision > Cap Estates
Sorry, we are updating photos, please update this page in 15 minutes
$245,000
|
Sold
|
|
| Status: | Closed |
| Sqft: | 2,254 |
| Cost/Sqft: | $106 |
| Beds: | 4 |
| Baths: | 3 |
| Year Built: | 2001 |
| Property Taxes: | $5,718 |
| Days On Market: | 2692 |
| Lot Size: | 0,24 |
Description
This beautiful well maintained home in Cap Estates Subdivision in Bourbonnais has 4 bedrooms and 3 baths. There is also an office or 5th bedroom (depending on your needs) It is a split level with an additional sub-basement (finished) Kitchen has been completely redone 2019, New Roof 2018, Updated Bathrooms and Professionally painted. The yard is fenced and professionally landscaped. 24 ft. Above ground pool with deck. This home is just minutes away from shopping. St. George public School. Nearby parks.
Property Specifics
| Single Family | |
| — | |
| — | |
| 2001 | |
| Full | |
| Aluminum Siding, Stone | |
| Asphalt | |
| — | |
| No | |
| 0.24 |
| Kankakee | |
| Cap Estates | |
| 0 / Not Applicable | |
| None | |
| Public | |
| Public Sewer | |
| Central Air | |
| Forced Air | |
| 10412849 | |
| 17091530713900 |
Nearby Schools
| NAME: | DISTRICT: | DISTANCE: | |
|---|---|---|---|
|
Grade School
St George Elementary School |
258 | — | |
|
Middle School
St George Comm |
258 | Not in DB | |
|
High School
Bradley Boubonnais High School |
307 | Not in DB | |
Property History
| DATE: | EVENT: | PRICE: | SOURCE: |
|---|---|---|---|
| 30 Sep, 2014 | Sold | $174,500 | MRED MLS |
| 16 Jul, 2014 | Under contract | $173,500 | MRED MLS |
| 20 Jun, 2014 | Listed for sale | $173,500 | MRED MLS |
| 14 Aug, 2019 | Sold | $245,000 | MRED MLS |
| 15 Jul, 2019 | Under contract | $239,000 | MRED MLS |
| — | Last price change | $249,900 | MRED MLS |
| 11 Jun, 2019 | Listed for sale | $259,900 | MRED MLS |
Sorry, we are updating photos, please update this page in 15 minutes
Room Specifics
All Bedroom Info:
Total Bedrooms: 4
Bedrooms Above Ground: 4
Bedrooms Below Ground: 0
Total Bedrooms: 4
Bedrooms Above Ground: 4
Bedrooms Below Ground: 0
Bathroom Info:
Full Bathrooms: 3
Partial Bathrooms: 0Full Bathrooms: 3
Bathroom Amenities: —
Bathroom in Basement: 1
Dining Room Info:
Dimensions: —
Location: —Dimensions: —
Floor Type: Wood Laminate
Kitchen Info:
Dimensions: —
Location: —Dimensions: —
Floor Type: Stone
Features: Eating Area-Table Space, Island, Pantry-Closet
Laundry Room Info:
Dimensions: —
Location: —Dimensions: —
Floor Type: Ceramic Tile
Living Room Info:
Dimensions: —
Location: —Dimensions: —
Floor Type: Carpet
Family Room Info:
Dimensions: —
Location: —Dimensions: —
Floor Type: Carpet
Additional Rooms Info:
Rooms: Office, Recreation Room
Basement: FullRooms: Office, Recreation Room
Other Specifics
| 2.5 | |
| Concrete Perimeter | |
| Garage, Space/s | |
| — | |
| — | |
| — | |
| Brick Paver Patio, Above Ground Pool, Storms/Screens | |
| Landscaped | |
| 10522 | |
| Unfinished | |
| Full | |
| Vaulted/Cathedral Ceilings, Skylight(s), Wood Laminate Floors | |
| — | |
| Not in DB | |
| — | |
| — | |
| — |
Tax History
| Year | Property Taxes |
|---|---|
| 2014 | $4,935 |
| 2019 | $5,718 |
Contact Agent
Nearby Similar Homes
1519 Caddie Drive, Bourbonnais, Illinois 60914

For Sale
$410,000
3 beds / 2.1 baths / 0 ft2
Single Family / Built: 2004
40
1725 Hunters Run Drive, Bourbonnais, Illinois 60914

For Sale
$324,900
3 beds / 2.0 baths / 1,778 ft2
Single Family / Built: 2005
43
1710 Yorktown Drive, Bourbonnais, Illinois 60914

For Sale
$415,000
3 beds / 2.0 baths / 1,644 ft2
Single Family / Built: 2025
40
1873 Claire Drive, Bourbonnais, Illinois 60914

For Sale
$449,900
4 beds / 2.1 baths / 2,990 ft2
Single Family / Built: 2007
134
1710 Arbor Drive, Bourbonnais, Illinois 60914

For Sale
$359,900
3 beds / 3.0 baths / 3,072 ft2
Single Family / Built: 2007
41
1706 Terramere Drive, Bourbonnais, Illinois 60914
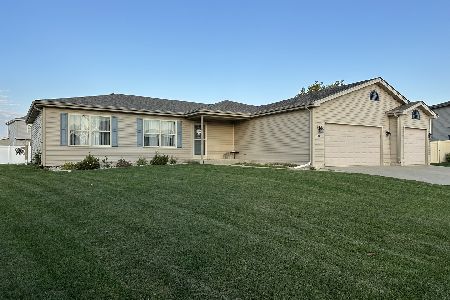
For Sale
$359,900
3 beds / 2.0 baths / 1,650 ft2
Single Family / Built: 2012
8
Nearby Sold Comparables
1368 Cap Circle, Bourbonnais, Illinois 60914

Sold
$173,500
4 beds / 3.0 baths / 2,254 ft2
Single Family / Built: 2001
4509
1362 Cap Circle, Bourbonnais, Illinois 60914
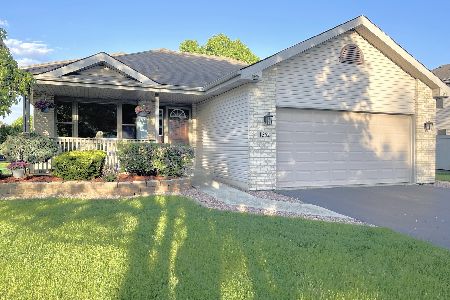
Sold
$269,000
4 beds / 2.0 baths / 2,080 ft2
Single Family / Built: 2001
1626
1386 Cap Circle, Bourbonnais, Illinois 60914
Sold
$259,900
3 beds / 3.1 baths / 1,841 ft2
Single Family / Built: 2001
4153
1495 Hunters Run Drive, Bourbonnais, Illinois 60914
Sold
$284,900
3 beds / 3.1 baths / 2,350 ft2
Single Family / Built: 2004
2887
1483 Hunters Run Drive, Bourbonnais, Illinois 60914
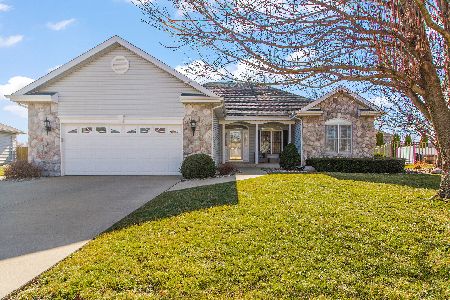
Sold
$319,900
3 beds / 3.0 baths / 1,939 ft2
Single Family / Built: 2001
1314
Contact Agent
Listing Provided By
Continental Real Estate Group
